
Stacey M. Frazier
Keller Williams Upstate NY Properties
(941) 541-1921
149 Total Sales
2 in Plattekill
$137,500 Price Range
Estimated Value: $624,169
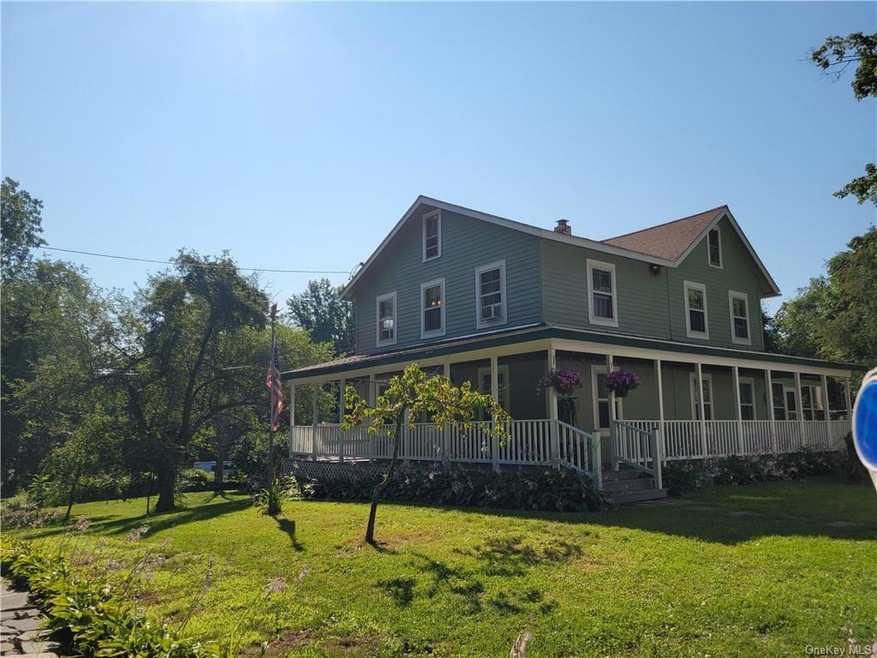
Bring the Horses! This Idyllic farmhouse is situated on 11.73 acres! It has been lovingly renovated. This home has an updated 200 Amp electrical service, plumbing, sheet rock, very recent roof and fresh paint. The exterior amenities boast a wrap-a-round porch, a fantastic 3 season room, BBQ deck and an above ground pool with spacious deck. In addition to the LP Boiler, there is an exterior wood furnace that heats the entire house. Inside is a country eat-in Kitchen, formal dining room, a library, 4 bedrooms and 2 updated full baths. This farm estate locally known as Stonehaven Farm has 6 Paddocks, 3 shelters, a tack room, a barn, a tool shed, a machine shed, a garden shed, horse fencing and trails. This is a Gardener's delight with its Flowering shrubs and perennials including mint, horseradish and more. There are also abundant blackberries and a variety of fruit trees on the property. The kitchen beams with morning light, you can have your coffee and watch the horses! Multiple offers! Highest and Best due by 5 pm Sunday August 1st 2021.
Last Agent to Sell the Property
Agnes I Wager Realty Inc. Brokerage Phone: 845-464-9933 License #31OD0899518 Listed on: 07/26/2021
We collect this data history from publicly available records. To have your information removed, we recommend requesting removal directly through your county’s website.
Stacey M. Frazier
Keller Williams Upstate NY Properties
(941) 541-1921
149 Total Sales
2 in Plattekill
$137,500 Price Range
Danielle Carlson-Murphy
Start Home Smart, Inc.
(845) 293-4901
28 Total Sales
7 in Plattekill
$325K - $538K Price Range
Rosemary DelliCarpini
eXp Realty
(845) 474-8246
30 Total Sales
1 in Plattekill
$610,000 Price
Kassandra Mott
KW Hudson Valley United
(845) 479-6786
26 Total Sales
1 in Plattekill
$93,000 Price
Jennifer Velez
Joncar Realty Inc
(845) 475-0972
37 Total Sales
1 in Plattekill
$550,000 Price
Linda Majetich Hansen
BHHS HUDSON VALLEY PROP-NP
(845) 516-8181
63 Total Sales
10 in Plattekill
$80K - $560K Price Range
We collect this data history from publicly available records. To have your information removed, we recommend requesting removal directly through your county’s website.
| Date | Buyer | Sale Price | Title Company |
|---|---|---|---|
| $400,000 | None Available | ||
| Putnam Michael J | $125,000 | -- | |
| Loughran Mark | $100,000 | -- |
We collect this data history from publicly available records. To have your information removed, we recommend requesting removal directly through your county’s website.
| Date | Status | Borrower | Loan Amount |
|---|---|---|---|
| Open | $320,000 | ||
| Previous Owner | Putnam Michael J | $70,000 | |
| Previous Owner | Putnam Michael J | $30,000 | |
| Previous Owner | Putnam Michael J | $97,500 | |
| Previous Owner | Putnam Michael J | $100,000 |
We collect this data history from publicly available records. To have your information removed, we recommend requesting removal directly through your county’s website.
| Date | Event | Price | List to Sale | Price per Sq Ft |
|---|---|---|---|---|
| 11/17/2021 11/17/21 | Sold | $400,000 | +11.1% | $240 / Sq Ft |
| 09/23/2021 09/23/21 | Pending | -- | -- | -- |
| 07/28/2021 07/28/21 | For Sale | $360,000 | -- | $216 / Sq Ft |
We collect this data history from publicly available records. To have your information removed, we recommend requesting removal directly through your county’s website.
| Year | Tax Paid | Tax Assessment Tax Assessment Total Assessment is a certain percentage of the fair market value that is determined by local assessors to be the total taxable value of land and additions on the property. | Land | Improvement |
|---|---|---|---|---|
| 2025 | $9,444 | $237,800 | $81,300 | $156,500 |
| 2024 | $9,668 | $237,800 | $81,300 | $156,500 |
| 2023 | $9,402 | $237,800 | $81,300 | $156,500 |
| 2022 | $8,975 | $237,800 | $81,300 | $156,500 |
| 2021 | $8,975 | $237,800 | $81,300 | $156,500 |
| 2020 | $7,805 | $230,000 | $81,300 | $148,700 |
| 2019 | $7,437 | $230,000 | $81,300 | $148,700 |
| 2018 | $7,549 | $230,000 | $81,300 | $148,700 |
| 2017 | $7,448 | $230,000 | $81,300 | $148,700 |
| 2016 | $7,419 | $230,000 | $81,300 | $148,700 |
| 2015 | -- | $230,000 | $81,300 | $148,700 |
| 2014 | -- | $206,000 | $107,300 | $98,700 |
Seller's Agent in 2021
Bethany Wager-Mckee
Agnes I Wager Realty Inc.
(845) 464-9933
63 Total Sales
Buyer's Agent in 2021
Jaime Sullivan
Century 21 Full Service Realty
(914) 391-3961
58 Total Sales
Source: OneKey® MLS
MLS Number: KEY6133248
APN: 4200-101.004-0004-020.000-0000
Disclaimer: Certain information contained herein is derived from information provided by parties other than Homes.com. All information provided is deemed reliable, but is not guaranteed to be accurate and should be independently verified.
The data relating to real estate for sale or lease on this web site comes in part from OneKey® MLS. Real estate listings held by brokerage firms other than Ten-X are marked with the OneKey® MLS logo or an abbreviated logo and detailed information about them includes the name of the listing broker.
Based on information submitted to the MLS GRID. All data is obtained from various sources and may not have been verified by broker or MLS GRID. Supplied Open House Information is subject to change without notice. All information should be independently reviewed and verified for accuracy. Properties may or may not be listed by the office/agent presenting the information. Some IDX listings have been excluded from this website. IDX information is provided exclusively for personal, non-commercial use, and may not be used for any purpose other than to identify prospective properties consumers may be interested in purchasing.
Information is deemed reliable but not guaranteed.
Copyright 2026 OneKey® MLS. All rights reserved.
Based on information submitted to the MLS GRID
Listings courtesy of OneKey® MLS as distributed by MLS GRID
Ask me questions while you tour the home.