
Elizabeth Navarra
Coldwell Banker Realty
(888) 625-9097
33 Total Sales
2 in Jasper
$325,000 Price Range
Estimated Value: $340,525
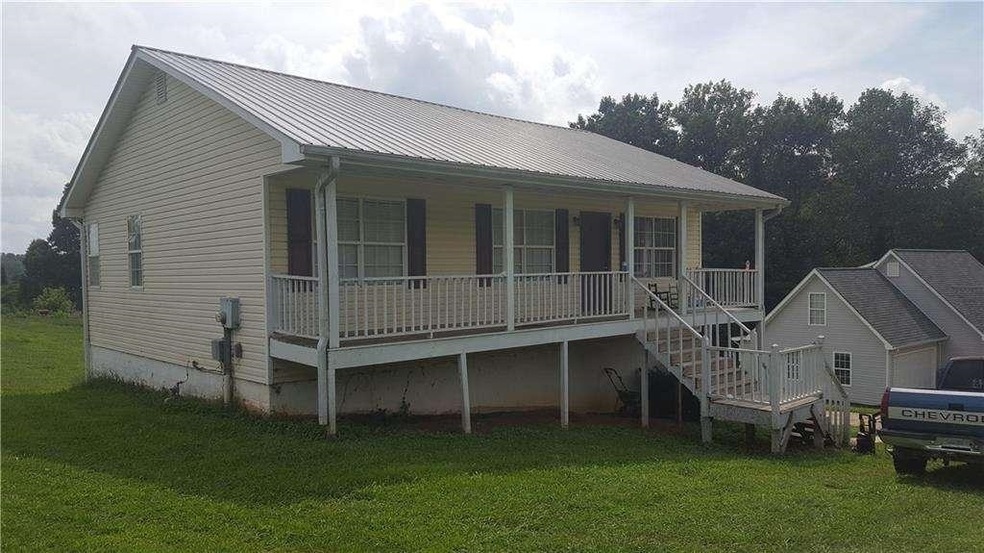
Home is currently rented. Tenant will move out prior to sale of property. Limited availability to view property on Thursday 9/30/2021 from 1 to 3 pm.
Last Agent to Sell the Property
RE/MAX Town & Country License #205060 Listed on: 09/28/2021
We collect this data history from publicly available records. To have your information removed, we recommend requesting removal directly through your county’s website.
Elizabeth Navarra
Coldwell Banker Realty
(888) 625-9097
33 Total Sales
2 in Jasper
$325,000 Price Range
Terri Smith Roca
Coldwell Banker Realty
(855) 695-3117
51 Total Sales
3 in Jasper
$1.6M - $1.8M Price Range
Gabrielle Goewey
Real Broker, LLC.
(833) 539-1948
107 Total Sales
5 in Jasper
$193K - $355K Price Range
Joy Langford
AMC & Associates
(470) 435-6449
37 Total Sales
2 in Jasper
$250,000 Price Range
Cassandra M Bickel
ERA Sunrise Realty
(877) 640-3598
93 Total Sales
4 in Jasper
$338K - $565K Price Range
Darren Bondy
Coldwell Banker Realty
(770) 762-5579
79 Total Sales
13 in Jasper
$2K - $580K Price Range
We collect this data history from publicly available records. To have your information removed, we recommend requesting removal directly through your county’s website.
| Date | Event | Price | List to Sale | Price per Sq Ft |
|---|---|---|---|---|
| 11/08/2021 11/08/21 | Sold | $250,000 | 0.0% | $146 / Sq Ft |
| 10/14/2021 10/14/21 | Pending | -- | -- | -- |
| 09/28/2021 09/28/21 | For Sale | $249,900 | -- | $146 / Sq Ft |
We collect this data history from publicly available records. To have your information removed, we recommend requesting removal directly through your county’s website.
| Year | Tax Paid | Tax Assessment Tax Assessment Total Assessment is a certain percentage of the fair market value that is determined by local assessors to be the total taxable value of land and additions on the property. | Land | Improvement |
|---|---|---|---|---|
| 2025 | $1,971 | $108,796 | $12,000 | $96,796 |
| 2024 | $2,153 | $108,796 | $12,000 | $96,796 |
| 2023 | $1,892 | $93,012 | $12,000 | $81,012 |
| 2022 | $1,892 | $93,012 | $12,000 | $81,012 |
| 2021 | $1,311 | $60,160 | $6,152 | $54,008 |
| 2020 | $1,350 | $60,160 | $6,152 | $54,008 |
| 2019 | $1,111 | $48,377 | $4,922 | $43,455 |
| 2018 | $1,121 | $48,377 | $4,922 | $43,455 |
| 2017 | $1,139 | $48,377 | $4,922 | $43,455 |
| 2016 | $851 | $35,552 | $4,732 | $30,820 |
| 2015 | $831 | $35,552 | $4,732 | $30,820 |
| 2014 | $833 | $35,552 | $4,732 | $30,820 |
| 2013 | -- | $35,552 | $4,732 | $30,820 |
IP
Seller's Agent in 2021
Innovative Properties Group
RE/MAX
(404) 410-2927
156 Total Sales
Buyer's Agent in 2021
Leyla Lewis
Coldwell Banker Realty
(404) 769-5295
36 Total Sales
Source: Georgia MLS
MLS Number: 9058038
APN: 030C-000-049-013
Disclaimer: Certain information contained herein is derived from information provided by parties other than Homes.com. All information provided is deemed reliable, but is not guaranteed to be accurate and should be independently verified.
The data relating to real estate for sale on this web site comes in part from the Broker Reciprocity Program of Georgia MLS. Real estate listings held by brokerage firms other than Redfin are marked with the Broker Reciprocity logo and detailed information about them includes the name of the listing brokers. Information deemed reliable but not guaranteed. Copyright 2026 Georgia MLS. All rights reserved.
Ask me questions while you tour the home.