
Seller's Agent in 2016
Kim Martin
Century 21 Total Real Estate Solutions, LLC
(336) 451-0064
289 Total Sales
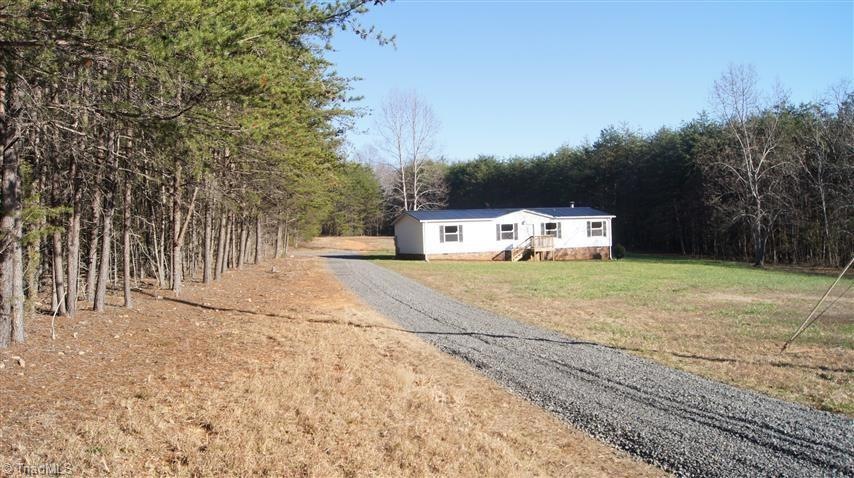
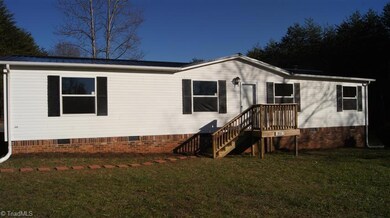
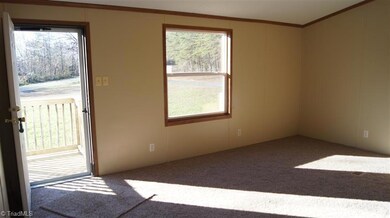
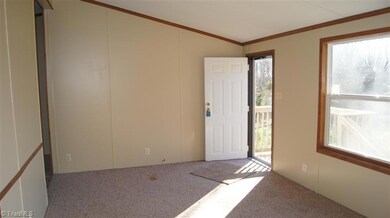

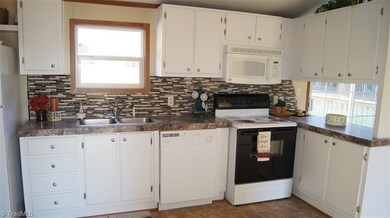
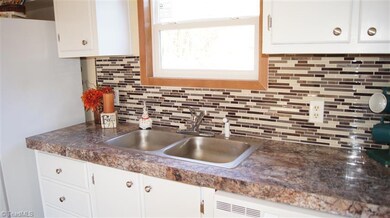
Remodeled 3 bed, 2 bath on 3.35 Acres! Home includes: new metal roof, new windows, new flooring, new countertops in baths/kitchen, new tile backsplash, new stove, new dishwasher, new shower in master, new sinks in both baths, new tub in 2nd bath, new light fixtures, new kitchen faucet, and fresh paint. Master has a garden tub w/separate shower and double sinks. Faux stone fireplace with built-in shelving in Den! Large level yard w/wooded acreage for hunting and new gravel driveway. Home Warranty included!
Last Agent to Sell the Property
Century 21 Total Real Estate Solutions, LLC License #202186 Listed on: 12/17/2015
We collect this data history from publicly available records. To have your information removed, we recommend requesting removal directly through your county’s website.
| Date | Buyer | Sale Price | Title Company |
|---|---|---|---|
| $110,000 | None Listed On Document | ||
| Stanley Barney Daniel | $84,500 | Attorney | |
| Evans Clyde | $28,500 | Attorney | |
| Beneficial Financial I Inc | $51,300 | None Available |
We collect this data history from publicly available records. To have your information removed, we recommend requesting removal directly through your county’s website.
| Date | Status | Borrower | Loan Amount |
|---|---|---|---|
| Previous Owner | $8,144 | ||
| Previous Owner | Stanley Barney Daniel | $15,036 | |
| Previous Owner | Stanley Barney Daniel | $82,968 |
We collect this data history from publicly available records. To have your information removed, we recommend requesting removal directly through your county’s website.
| Date | Event | Price | List to Sale | Price per Sq Ft | Prior Sale |
|---|---|---|---|---|---|
| 05/20/2016 05/20/16 | Sold | $84,500 | -0.6% | $77 / Sq Ft | |
| 05/09/2016 05/09/16 | Pending | -- | -- | -- | |
| 12/17/2015 12/17/15 | For Sale | $85,000 | +199.8% | $77 / Sq Ft | |
| 09/24/2015 09/24/15 | Sold | $28,349 | -52.0% | $26 / Sq Ft | View Prior Sale |
| 08/28/2015 08/28/15 | Pending | -- | -- | -- | |
| 02/13/2015 02/13/15 | For Sale | $59,000 | -- | $54 / Sq Ft |
We collect this data history from publicly available records. To have your information removed, we recommend requesting removal directly through your county’s website.
| Year | Tax Paid | Tax Assessment Tax Assessment Total Assessment is a certain percentage of the fair market value that is determined by local assessors to be the total taxable value of land and additions on the property. | Land | Improvement |
|---|---|---|---|---|
| 2025 | $1,052 | $152,435 | $41,808 | $110,627 |
| 2024 | $1,007 | $152,435 | $41,808 | $110,627 |
| 2023 | $1,007 | $82,903 | $27,014 | $55,889 |
| 2022 | $672 | $82,903 | $27,014 | $55,889 |
| 2021 | $672 | $82,903 | $27,014 | $55,889 |
| 2020 | $672 | $82,903 | $27,014 | $55,889 |
| 2019 | $672 | $82,903 | $27,014 | $55,889 |
| 2018 | $686 | $84,597 | $37,014 | $47,583 |
| 2017 | $686 | $84,597 | $37,014 | $47,583 |
| 2015 | $676 | $82,481 | $37,014 | $45,467 |
| 2014 | -- | $82,481 | $37,014 | $45,467 |
Seller's Agent in 2016
Kim Martin
Century 21 Total Real Estate Solutions, LLC
(336) 451-0064
289 Total Sales
SP
Seller's Agent in 2015
Sherry Price
Real Home Services and Solutions, Inc.
(770) 612-7322
769 Total Sales
Source: Triad MLS
MLS Number: 779793
Disclaimer: Certain information contained herein is derived from information provided by parties other than Homes.com. All information provided is deemed reliable, but is not guaranteed to be accurate and should be independently verified.
Copyright 2026 Triad MLS, Inc. All rights reserved. IDX information is provided exclusively for personal, non-commercial use, and may not be used for any purpose other than to identify prospective properties consumers may be interested in purchasing. Information is deemed reliable but not guaranteed. This site will be monitored for ‘scraping’ and any use of search facilities of data on the site other than by potential buyers/sellers is prohibited. All Sale data is for informational purposes only and is not an indication of a market analysis or appraisal. Properties marked with the Triad MLS, Inc. icon are provided courtesy of the Triad MLS, Inc.’s, Internet Data Exchange Database. Data cannot be redistributed and cannot be used for any reason other than provided in the contract.
Ask me questions while you tour the home.