
Craig Buehler
Coldwell Banker Realty
(614) 858-3276
280 Total Sales
1 in Marion
$299,900 Price


Estimated Value: $145,000 - $164,000
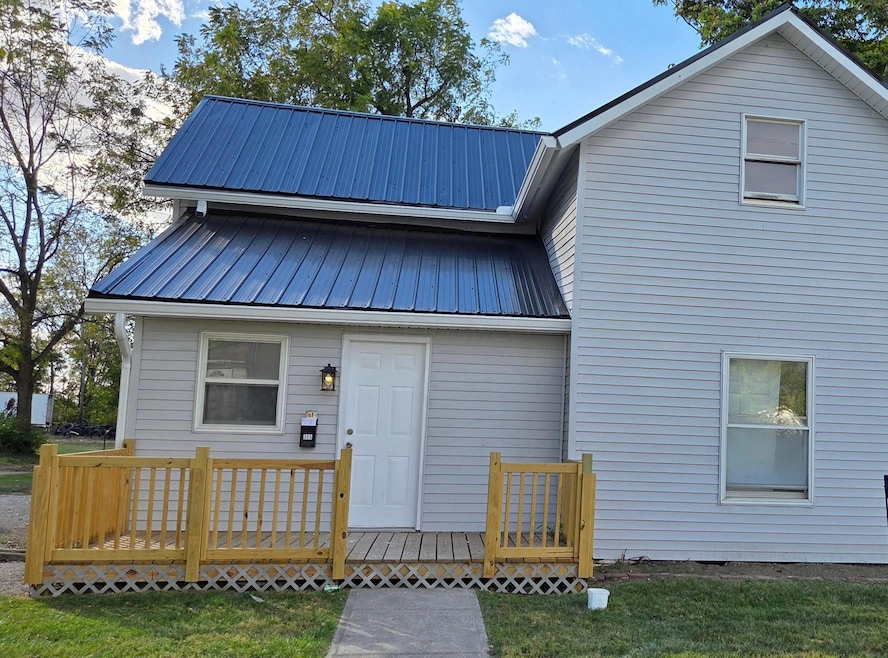
Step inside this beautifully remodeled two-story home nestled in a welcoming family friendly neighborhood.This property features four spacious bedrooms and one and a half baths, offering plenty of room for everyone. The large updated kitchen provides ample counter space, ideal for cooking or entertaining. Convenient first floor laundry adds to the homes functional appeal. Schedule your showing today.
Being sold as is.
Last Agent to Sell the Property
Realty Ohio Inc. License #2022006701 Listed on: 10/10/2025
We collect this data history from publicly available records. To have your information removed, we recommend requesting removal directly through your county’s website.
Craig Buehler
Coldwell Banker Realty
(614) 858-3276
280 Total Sales
1 in Marion
$299,900 Price
Jodie Adkins
Forman Realtors, Inc
(419) 949-8661
140 Total Sales
2 in Marion
$174K - $292K Price Range
Tracy Hess
The Agency Cleveland Northcoast
(380) 208-0182
152 Total Sales
5 in Marion
$150K - $370K Price Range
Jasmine McKenzie
Coldwell Banker Realty
(833) 987-7141
29 Total Sales
1 in Marion
$190,000 Price
Betsy Skrobot
Lepi & Associates
(220) 203-3841
68 Total Sales
2 in Marion
$310,000 Price Range
Kendra Carter
Keller Williams Consultants
(330) 913-1923
83 Total Sales
1 in Marion
$192,000 Price
We collect this data history from publicly available records. To have your information removed, we recommend requesting removal directly through your county’s website.
| Date | Buyer | Sale Price | Title Company |
|---|---|---|---|
| $17,500 | None Listed On Document | ||
| Foust Deborah | $17,500 | None Listed On Document | |
| Davidson Judy | $7,500 | None Available | |
| Skaggs Robert H | -- | -- | |
| Skaggs Robert H | $6,500 | -- |
We collect this data history from publicly available records. To have your information removed, we recommend requesting removal directly through your county’s website.
| Date | Event | Price | List to Sale | Price per Sq Ft |
|---|---|---|---|---|
| 02/19/2026 02/19/26 | Sold | $152,000 | +1.3% | $117 / Sq Ft |
| 12/31/2025 12/31/25 | Pending | -- | -- | -- |
| 11/11/2025 11/11/25 | Price Changed | $150,000 | -11.8% | $115 / Sq Ft |
| 11/06/2025 11/06/25 | Price Changed | $170,000 | -11.0% | $130 / Sq Ft |
| 10/10/2025 10/10/25 | For Sale | $191,000 | -- | $146 / Sq Ft |
We collect this data history from publicly available records. To have your information removed, we recommend requesting removal directly through your county’s website.
| Year | Tax Paid | Tax Assessment Tax Assessment Total Assessment is a certain percentage of the fair market value that is determined by local assessors to be the total taxable value of land and additions on the property. | Land | Improvement |
|---|---|---|---|---|
| 2025 | $1,011 | $17,760 | $2,200 | $15,560 |
| 2024 | $1,011 | $15,030 | $2,100 | $12,930 |
| 2023 | $1,011 | $15,030 | $2,100 | $12,930 |
| 2022 | $932 | $15,030 | $2,100 | $12,930 |
| 2021 | $467 | $11,780 | $1,830 | $9,950 |
| 2020 | $877 | $11,780 | $1,830 | $9,950 |
| 2019 | $836 | $11,780 | $1,830 | $9,950 |
| 2018 | $464 | $11,680 | $1,790 | $9,890 |
| 2017 | $470 | $11,680 | $1,790 | $9,890 |
| 2016 | $466 | $11,680 | $1,790 | $9,890 |
| 2015 | $474 | $11,620 | $1,710 | $9,910 |
| 2014 | $557 | $11,620 | $1,710 | $9,910 |
| 2012 | $534 | $12,970 | $2,010 | $10,960 |
Seller's Agent in 2026
Debbie Dailey
Realty Ohio Inc.
(740) 361-1965
22 Total Sales
Source: Columbus and Central Ohio Regional MLS
MLS Number: 225038505
APN: 12-2240000.500
Disclaimer: Certain information contained herein is derived from information provided by parties other than Homes.com. All information provided is deemed reliable, but is not guaranteed to be accurate and should be independently verified.
IDX information is provided exclusively for personal, non-commercial use, and may not be used for any purpose other than to identify prospective properties consumers may be interested in purchasing.
Information is deemed reliable but not guaranteed.
Ask me questions while you tour the home.