
Diane Gray
Keyes Company
(302) 309-7816
32 Total Sales
1 in Downtown Boynton
$292,000 Price

Estimated Value: $108,547
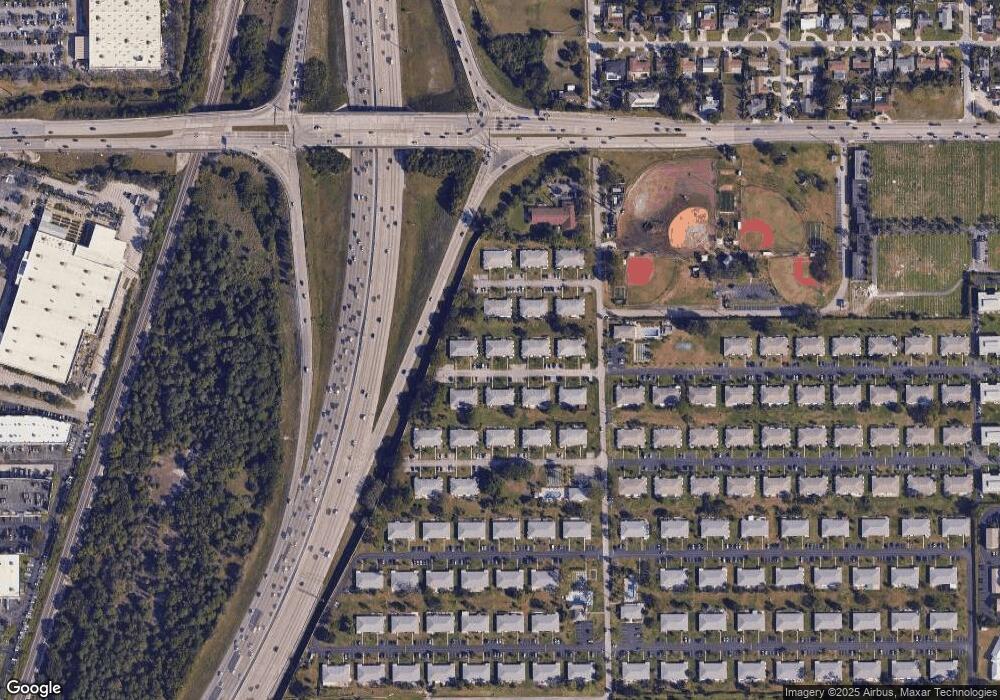
Furnished, Newer refrigerator, hot water heater and a/c. New shingle roof. One mile from the beach. Utility room with full size washer/dryer steps from door. Lots of green space. Beautiful clubhouse/pool. Occupant must be 55+
Last Agent to Sell the Property
Castles In The Sun Realty License #531504 Listed on: 01/03/2014
We collect this data history from publicly available records. To have your information removed, we recommend requesting removal directly through your county’s website.
Diane Gray
Keyes Company
(302) 309-7816
32 Total Sales
1 in Downtown Boynton
$292,000 Price
Kayla Klein
United Realty Group, Inc
(561) 677-8531
54 Total Sales
3 in Downtown Boynton
$410K - $795K Price Range
Maximilian Stalinski
Keller Williams Coastal Partne
(561) 867-6702
67 Total Sales
1 in Downtown Boynton
$525,000 Price
Angelica Berrio
KW Reserve
(561) 693-4573
84 Total Sales
1 in Downtown Boynton
$463,350 Price
TJ
Taylor Johnson
EXP Realty LLC
(833) 853-8341
2 Total Sales
1 in Downtown Boynton
$265,000 Price
Louis Frazzano
Realty 100
(844) 913-0508
11 Total Sales
2 in Downtown Boynton
$498,000 Price Range
We collect this data history from publicly available records. To have your information removed, we recommend requesting removal directly through your county’s website.
| Date | Buyer | Sale Price | Title Company |
|---|---|---|---|
| $145,000 | Florida Direct Title | ||
| Mayhew Lillian V | -- | None Listed On Document | |
| Mayhew Lillian | $45,000 | Delray Title & Abstract Co | |
| Mayhew William | -- | None Available | |
| Gibson David J | $25,000 | -- |
We collect this data history from publicly available records. To have your information removed, we recommend requesting removal directly through your county’s website.
| Date | Status | Borrower | Loan Amount |
|---|---|---|---|
| Open | $108,750 |
We collect this data history from publicly available records. To have your information removed, we recommend requesting removal directly through your county’s website.
| Date | Event | Price | List to Sale | Price per Sq Ft |
|---|---|---|---|---|
| 01/28/2014 01/28/14 | Sold | $45,000 | -4.1% | $47 / Sq Ft |
| 12/29/2013 12/29/13 | Pending | -- | -- | -- |
| 04/29/2013 04/29/13 | For Sale | $46,900 | -- | $49 / Sq Ft |
We collect this data history from publicly available records. To have your information removed, we recommend requesting removal directly through your county’s website.
| Year | Tax Paid | Tax Assessment Tax Assessment Total Assessment is a certain percentage of the fair market value that is determined by local assessors to be the total taxable value of land and additions on the property. | Land | Improvement |
|---|---|---|---|---|
| 2025 | $2,972 | $135,617 | ||
| 2024 | $1,898 | $124,169 | ||
| 2023 | $1,813 | $120,552 | $0 | $120,552 |
| 2022 | $2,092 | $90,652 | $0 | $0 |
| 2021 | $1,757 | $82,552 | $0 | $82,552 |
| 2020 | $1,583 | $68,552 | $0 | $68,552 |
| 2019 | $1,496 | $65,300 | $0 | $65,300 |
| 2018 | $1,346 | $59,300 | $0 | $59,300 |
| 2017 | $1,234 | $50,300 | $0 | $0 |
| 2016 | $1,146 | $42,130 | $0 | $0 |
| 2015 | $1,056 | $38,300 | $0 | $0 |
| 2014 | $953 | $32,230 | $0 | $0 |
CM
Seller's Agent in 2014
Cheryl Mushinsky
Castles In The Sun Realty
(561) 735-1169
Buyer's Agent in 2014
Tamela Staubs
Connect Homeowners LLC
(561) 859-2757
1 in this area
45 Total Sales
Source: BeachesMLS (Greater Fort Lauderdale)
MLS Number: R3363451
APN: 08-43-45-33-17-355-0030
Disclaimer: Certain information contained herein is derived from information provided by parties other than Homes.com. All information provided is deemed reliable, but is not guaranteed to be accurate and should be independently verified.
All listings featuring the BMLS logo are provided by Beaches MLS, Inc. This information is not verified for authenticity or accuracy and is not guaranteed. Copyright 2026 Beaches Multiple Listing Service, Inc. Information is provided exclusively for consumers' personal, non-commercial use and may not be used for any purpose other than to identify prospective properties consumers may be interested in purchasing.
Ask me questions while you tour the home.