
Seller's Agent in 2024
Jesse Dill
Premiere Property Group, LLC
(503) 969-3236
156 Total Sales
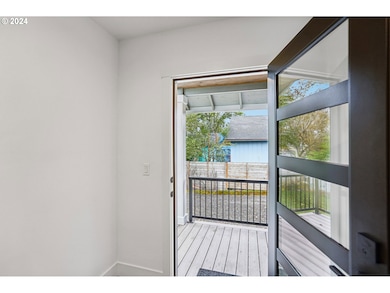
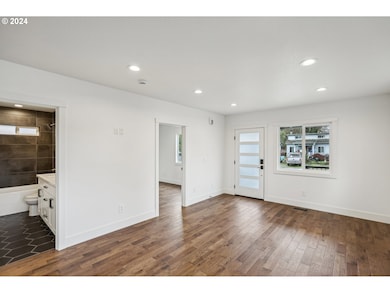
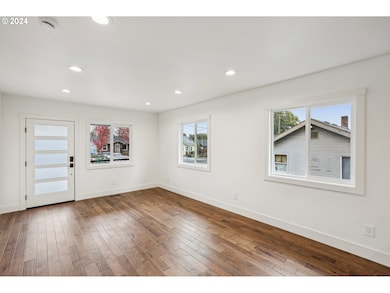
Estimated Value: $351,438
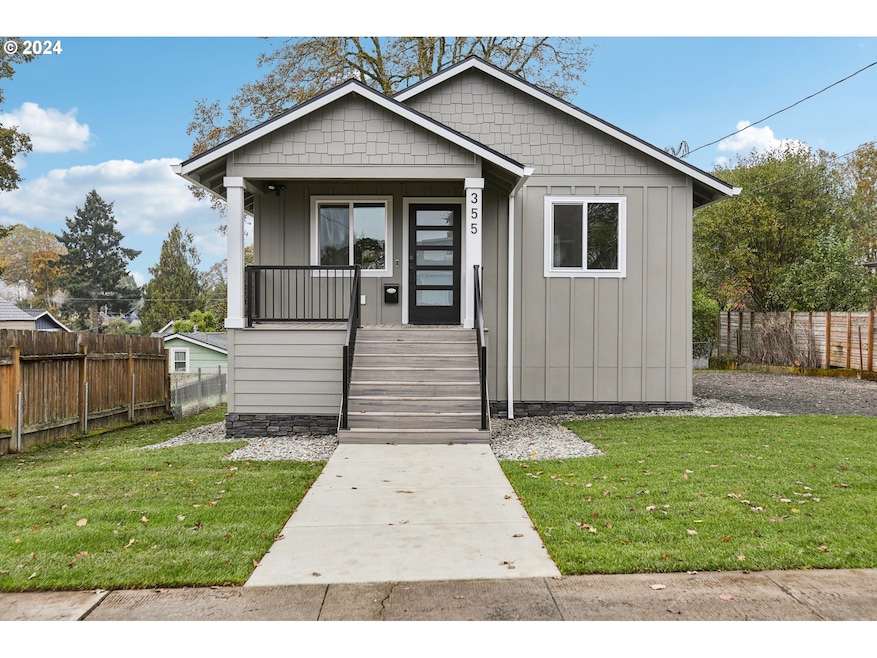
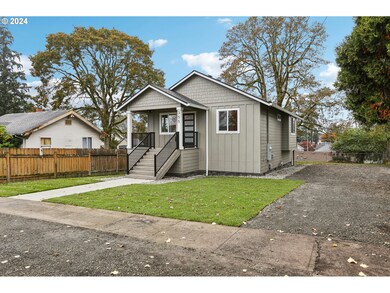
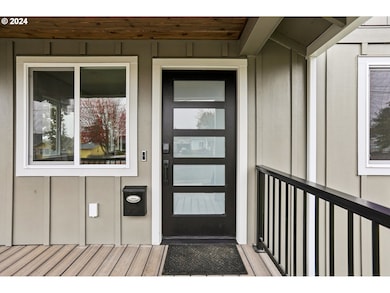
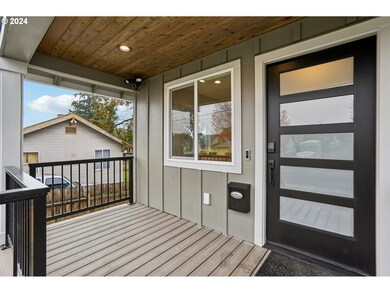
Welcome to your dream retreat in beautiful Saint Helens! This fully remodeled gem has been taken down to the studs, featuring new plumbing, electrical, and windows and everything you need for modern living in a perfect Saint Helens Location. Step inside to discover stunning Hemlock 3/4 Hickory Saddle Hardwoods throughout, leading to a spacious living room with tall ceilings, perfect for gatherings or cozy nights in. The kitchen features stylish quartz countertops, stainless steel appliances, and open shelving, ideal for showcasing your favorite dishes. Both bedrooms are bright and inviting, with large closets and tall ceilings that create a sense of openness. The laundry room is conveniently equipped with a stackable washer and dryer, making laundry day a breeze. Step outside to a spacious backyard, large grass area, perfect for barbecues and relaxation on your composite deck. Plenty of room for gardening, RV Parking and Boat Parking, and exterior electric car charger. This home is walkable to nearby parks, allowing you to fully enjoy the natural beauty of the area. The bathroom is a spa-like oasis with designer tile and double sinks, ensuring plenty of space for your morning routine. Additional features include a new high efficient gas furnace, new gas water heater, home is fully insulated and under-house storage with a mechanical room for all your tools and toys. Wired for Ring cameras and equipped with custom ceiling porch recess lighting, this home combines modern technology with a cozy, welcoming feel. Experience the best of Saint Helens, with its charming downtown, outdoor activities, and easy access to the Columbia River. Don’t miss your chance to own this beautifully updated home that offers both comfort and style in one of Oregon’s hidden gems!
Last Agent to Sell the Property
Premiere Property Group, LLC License #200410127 Listed on: 10/31/2024
We collect this data history from publicly available records. To have your information removed, we recommend requesting removal directly through your county’s website.
We collect this data history from publicly available records. To have your information removed, we recommend requesting removal directly through your county’s website.
| Date | Buyer | Sale Price | Title Company |
|---|---|---|---|
| $380,000 | Deschutes Title | ||
| $27,000 | Deschutes Title |
We collect this data history from publicly available records. To have your information removed, we recommend requesting removal directly through your county’s website.
| Date | Status | Borrower | Loan Amount |
|---|---|---|---|
| Open | $373,117 |
We collect this data history from publicly available records. To have your information removed, we recommend requesting removal directly through your county’s website.
| Date | Event | Price | List to Sale | Price per Sq Ft |
|---|---|---|---|---|
| 12/17/2024 12/17/24 | Sold | $380,000 | +1.3% | $434 / Sq Ft |
| 11/03/2024 11/03/24 | Pending | -- | -- | -- |
| 10/31/2024 10/31/24 | For Sale | $375,000 | -- | $429 / Sq Ft |
We collect this data history from publicly available records. To have your information removed, we recommend requesting removal directly through your county’s website.
| Year | Tax Paid | Tax Assessment Tax Assessment Total Assessment is a certain percentage of the fair market value that is determined by local assessors to be the total taxable value of land and additions on the property. | Land | Improvement |
|---|---|---|---|---|
| 2025 | $2,195 | $136,250 | $54,920 | $81,330 |
| 2024 | $1,603 | $100,060 | $53,320 | $46,740 |
| 2023 | $1,579 | $97,150 | $50,880 | $46,270 |
| 2022 | $1,514 | $94,330 | $49,410 | $44,920 |
| 2021 | $1,383 | $91,590 | $46,970 | $44,620 |
| 2020 | $1,337 | $88,930 | $39,900 | $49,030 |
| 2019 | $1,315 | $86,340 | $38,400 | $47,940 |
| 2018 | $1,275 | $83,830 | $46,340 | $37,490 |
| 2017 | $1,239 | $81,390 | $44,990 | $36,400 |
| 2016 | $1,221 | $79,020 | $47,880 | $31,140 |
| 2015 | $1,181 | $76,720 | $50,190 | $26,530 |
| 2014 | $1,160 | $74,490 | $47,550 | $26,940 |
Seller's Agent in 2024
Jesse Dill
Premiere Property Group, LLC
(503) 969-3236
156 Total Sales
Buyer's Agent in 2024
Jennifer Parral
Oregon First
(971) 207-6214
115 Total Sales
Source: Regional Multiple Listing Service (RMLS)
MLS Number: 24427550
APN: 0201051340320340000
Disclaimer: Certain information contained herein is derived from information provided by parties other than Homes.com. All information provided is deemed reliable, but is not guaranteed to be accurate and should be independently verified.
The content relating to real estate for sale on this web site comes in part from the IDX program of the RMLS™ of Portland, Oregon. Real estate listings held by brokerage firms other than Ten-X are marked with the RMLS™ logo, and detailed information about these properties includes the names of the listing brokers. Listing content is copyright © 2026 RMLS™, Portland, Oregon. Some properties which appear for sale on this web site may subsequently have sold or may no longer be available. All information provided is deemed reliable but is not guaranteed and should be independently verified.
Ask me questions while you tour the home.