NOT LISTED FOR SALE

355 NE 35th Ave Camas, WA 98607

Estimated Value: $386,000 - $440,128

2 Beds
1 Bath
1,232 Sq Ft
$331/Sq Ft Est. Value

Sale Details

Date Sold: March 17, 2025

Last sale price $349,000 $283 Per Sq Ft

Est. 17% increase in value since last sale

Current estimated payment $2,481 / mo

4 Days on Market

Highlights

  • Lake View
  • Main Floor Primary Bedroom
  • No HOA
  • Helen Baller Elementary School Rated A
  • Private Yard
  • Wood Frame Window

About This Home

As of March 2025

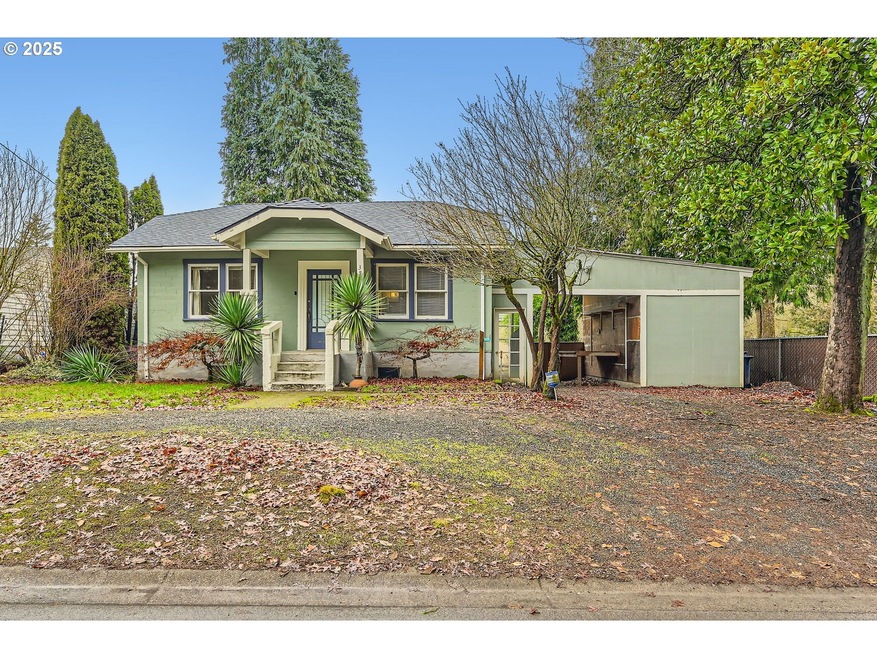
Discover this Charming Bungalow in the Heart of the Lacamas Lake Recreational Area! With a 2-bedroom, 1-bath cozy layout and a newer roof, this home is ready for your personal touches to bring it back to life. Add some creativity and vision to design a comfy retreat. Imagine enjoying a spacious backyard ideal for gardening, outdoor gatherings, or even expanding your living space (buyers to conduct their own due diligence). This property also includes 2 tool sheds and an enclosed carport, providing ample storage and workspace for all your projects or hobbies. Whether you’re an outdoor enthusiast who loves hiking, biking, and water sports, or you simply crave nature’s tranquility, this location offers it all, right at your doorstep. You will appreciate being within walking distance of the Lacamas Lake Lodge, which hosts events and recreational programs for all ages. On your way back home, don’t forget to treat yourself at the local coffee shop and bakery! This property has “mixed-use” zoning, which opens the door to home-based businesses and unique opportunities. Located in the esteemed Camas School District. Conveniently situated with easy access to Highway 14 & just 15 minutes to PDX or the breathtaking Scenic Columbia River Gorge. Act now to seize this incredible opportunity to own a piece of this highly sought-after community! Turn this diamond in the rough into a real gem!

Last Agent to Sell the Property

Laura Duncan

Windermere/Crest Realty Co License #116188 Listed on: 02/07/2025

Windermere/Crest Realty Co

Last Buyer's Agent

Judy Grier

Knipe Realty ERA Powered License #104699

Home Details

Home Type

  • Single Family

Est. Annual Taxes

  • $3,509

Year Built

  • Built in 1928

Lot Details

  • 6,969 Sq Ft Lot
  • Fenced
  • Level Lot
  • Private Yard
  • Property is zoned MX

Parking

  • 1 Car Garage
  • Carport
  • Workshop in Garage
  • Driveway

Property Views

  • Lake
  • Woods
  • Park or Greenbelt

Home Design

  • Bungalow
  • Pillar, Post or Pier Foundation
  • Composition Roof
  • Wood Siding
  • Plywood Siding Panel T1-11
  • Block Exterior

Interior Spaces

  • 1,232 Sq Ft Home
  • 2-Story Property
  • Wood Frame Window
  • Aluminum Window Frames
  • Family Room
  • Living Room
  • Dining Room
  • Utility Room
  • Unfinished Basement
  • Crawl Space

Kitchen

  • Free-Standing Range
  • Microwave
  • Dishwasher
  • Tile Countertops

Flooring

  • Tile
  • Vinyl

Bedrooms and Bathrooms

  • 2 Bedrooms
  • Primary Bedroom on Main
  • 1 Full Bathroom
  • Built-In Bathroom Cabinets

Laundry

  • Laundry Room
  • Washer and Dryer

Accessible Home Design

  • Accessible Full Bathroom
  • Low Kitchen Cabinetry
  • Accessibility Features

Outdoor Features

  • Shed
  • Porch

Schools

  • Helen Baller Elementary School
  • Liberty Middle School
  • Camas High School

Utilities

  • No Cooling
  • Heating System Mounted To A Wall or Window
  • Baseboard Heating
  • Electric Water Heater
  • High Speed Internet

Community Details

  • No Home Owners Association
  • Lacamas Lake Subdivision

Listing and Financial Details

  • Assessor Parcel Number 124265000

Home Details

Home Type

Single Family

Est. Annual Taxes

$3,509

Year Built

Built in 1928

Lot Details

6,969 Sq Ft Lot

Parking

1

Listing Details

  • Standard Status: Closed
  • MLS Status: Sold
  • Property Type: Residential
  • Accessibility: Yes
  • Stories: 2
  • Year Built: 1928
  • Property Condition: Approximately
  • Property Sub Type: SingleFamilyResidence
  • Architectural Style: Bungalow
  • New Construction: No
  • Property Attached Yn: No
  • Current Price For Status: 349000.0
  • Open House: No
  • Room 11 Features: Dishwasher,Microwave
  • Special Features: None

Interior Features

  • Accessibility Features: AccessibleFullBath, BathroomCabinets, KitchenCabinets, MainFloorBedroomBath
  • Total Bathrooms: 1.0
  • Interior Amenities: Laundry, TileFloor, VinylFloor, WasherDryer
  • Room 4 Description: UtilityRoom
  • Room 4 Features: ExteriorEntry
  • Room 4 Level: Lower
  • Basement: CrawlSpace, Unfinished
  • Window Features: AluminumFrames, WoodFrames
  • Appliances: Dishwasher, FreeStandingRange, FreeStandingRefrigerator, Microwave, Tile
  • Full Bathrooms: 1
  • Total Bedrooms: 2
  • Main Level Full Bathrooms: 1
  • BathroomsTotalLowerLevel: 0.0
  • BathroomsTotalMainLevel: 1.0
  • BathroomsTotalUpperLevel: 0.0
  • Lot Size Range: SqFt7000to9999
  • Room 11 Level: Main
  • Room 12 Level: Main
  • Room 13 Level: Main
  • Room 7 Description: _2ndBedroom
  • Additional Room 7 Level: Lower
  • Room 9 Description: DiningRoom

Exterior Features

  • Exterior Description: Block,T111Siding,WoodSiding
  • Exterior Features: Fenced, Porch, PublicRoad, ToolShed, Workshop, Yard
  • Lot Size: 7,000 to 9,999 SqFt
  • Foundation Details: PillarPostPier
  • View: Yes
  • Lot Features: Level
  • Road Surface Type: Gravel, Paved
  • Disclosures: Exempt
  • Home Warranty: No
  • Roof: Composition
  • View: Lake,ParkGreenbelt,TreesWoods

Garage/Parking

  • Garage Type: Carport
  • Parking Description: Carport, Driveway
  • Attached Garage: No
  • Garage Spaces: 1.0
  • Total Parking Spaces: 1.0

Utilities

  • Fuel Description: Electricity
  • Hot Water: Electricity
  • Internet Service Type: Cable
  • Security: None
  • Cooling: None
  • Cooling Y N: No
  • Heating: Baseboard, WallHeater
  • Heating Yn: Yes
  • Sewer: PublicSewer
  • Water Source: PublicWater

Condo/Co-op/Association

  • Senior Community: No
  • Association: No

Schools

  • Elementary School: Helen Baller
  • High School: Camas
  • Middle Or Junior School: Liberty

Lot Info

  • Farm: No
  • Zoning: MX
  • Land Lease: No
  • Lot Size Acres: 0.16
  • Lot Size Sq Ft: 6969.0
  • Parcel #: 124265000

Green Features

  • Green Certification: No

Tax Info

  • Tax Year: 2025
  • Tax Annual Amount: 3509.14

Ownership History

We collect this data history from publicly available records. To have your information removed, we recommend requesting removal directly through your county’s website.

Date Name Owned For Owner Type

Purchase Details

Closed on
Feb 11, 2026
Sold by
Bought by
Current Estimated Value
$407,532

Home Financials for this Owner

Home Financials are based on the most recent Mortgage that was taken out on this home.
Original Mortgage
$278,174
Outstanding Balance
$278,174
Interest Rate
6.09%
Mortgage Type
New Conventional
Estimated Equity
$129,358

Purchase Details

Listed on
Feb 7, 2025
Closed on
Mar 13, 2025
Sold by
Bought by
Seller's Agent
Laura Duncan
Windermere/Crest Realty Co
Buyer's Agent
Judy Grier
Knipe Realty ERA Powered
List Price
$379,000
Sold Price
$349,000
Premium/Discount to List
-$30,000
-7.92%
Views
50

Home Financials for this Owner

Home Financials are based on the most recent Mortgage that was taken out on this home.
Avg. Annual Appreciation
13.09%
Original Mortgage
$261,750
Interest Rate
6.95%
Mortgage Type
New Conventional

Purchase Details

Closed on
Dec 15, 2006
Sold by
Bought by

Home Financials for this Owner

Home Financials are based on the most recent Mortgage that was taken out on this home.
Original Mortgage
$140,000
Interest Rate
6.33%
Mortgage Type
Unknown

Purchase Details

Closed on
Jul 26, 2006
Sold by
Bought by

Home Financials for this Owner

Home Financials are based on the most recent Mortgage that was taken out on this home.
Original Mortgage
$60,000
Interest Rate
6.57%
Mortgage Type
New Conventional

Purchase Details

Closed on
Mar 7, 1996
Sold by
Bought by

Home Financials for this Owner

Home Financials are based on the most recent Mortgage that was taken out on this home.
Original Mortgage
$57,500
Interest Rate
8.5%
Source: Public Records
Create a Home Valuation Report for This Property
The Home Valuation Report is an in-depth analysis detailing your home's value as well as a comparison with similar homes in the area

Purchase History

We collect this data history from publicly available records. To have your information removed, we recommend requesting removal directly through your county’s website.

Date Buyer Sale Price Title Company
$313 None Listed On Document
$349,000 Fidelity National Title
$175,000 Stewart Title
-- Stewart Title
$62,500 Charter Title Corp
Source: Public Records

Mortgage History

We collect this data history from publicly available records. To have your information removed, we recommend requesting removal directly through your county’s website.

Date Status Borrower Loan Amount
Open $278,174
Previous Owner $261,750
Previous Owner $140,000
Previous Owner $60,000
Previous Owner $57,500
Source: Public Records

Property History

We collect this data history from publicly available records. To have your information removed, we recommend requesting removal directly through your county’s website.

Date Event Price List to Sale Price per Sq Ft
03/17/2025 03/17/25 Sold $349,000 -7.9% $283 / Sq Ft
02/11/2025 02/11/25 Pending -- -- --
02/07/2025 02/07/25 For Sale $379,000 -- $308 / Sq Ft
Source: Regional Multiple Listing Service (RMLS)

Tax History

We collect this data history from publicly available records. To have your information removed, we recommend requesting removal directly through your county’s website.

Year Tax Paid Tax Assessment Tax Assessment Total Assessment is a certain percentage of the fair market value that is determined by local assessors to be the total taxable value of land and additions on the property. Land Improvement
2025 $3,509 $308,044 $115,970 $192,074
2024 $3,459 $367,391 $176,274 $191,117
2023 $3,506 $389,197 $179,754 $209,443
2022 $3,419 $375,218 $172,795 $202,423
2021 $3,174 $305,945 $141,483 $164,462
2020 $3,298 $263,289 $122,928 $140,361
2019 $2,927 $253,704 $115,970 $137,734
2018 $3,002 $239,855 $0 $0
2017 $2,504 $206,777 $0 $0
2016 $2,189 $187,746 $0 $0
2015 $2,126 $163,223 $0 $0
2014 -- $149,452 $0 $0
2013 -- $136,608 $0 $0
Source: Public Records

Agents Affiliated with this Home

  • Section Image
  • Section Image
See All Agents

Map

Source: Regional Multiple Listing Service (RMLS)

MLS Number: 610670630

Regional Multiple Listing Service (RMLS)

APN: 124265-000

Your Personal Tour Guide

Ask me questions while you tour the home.