
Mark Yost
Coldwell Banker Professionals
(810) 484-0752
36 Total Sales
1 in Davison
$255,000 Price
Estimated Value: $243,769
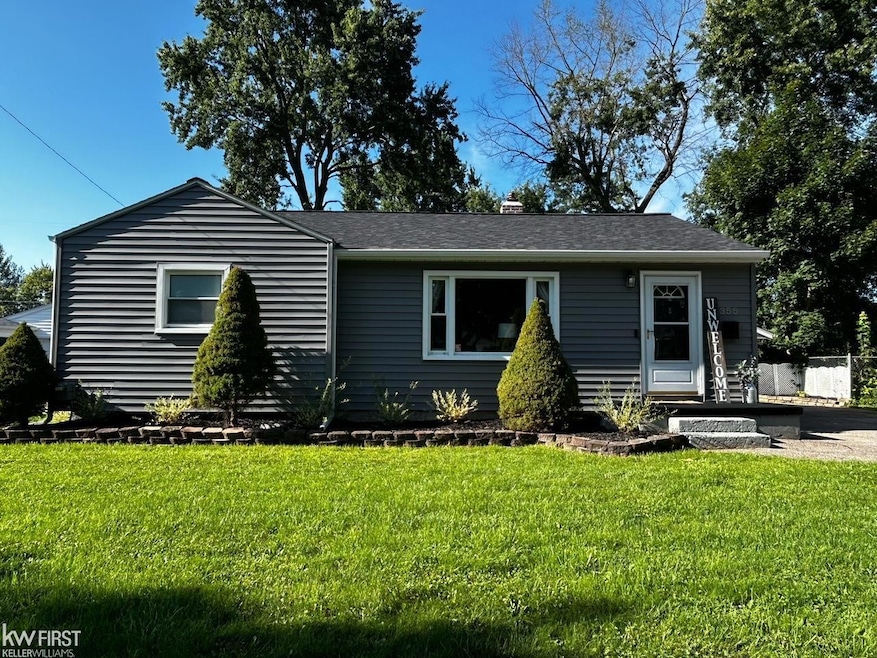
Welcome home to Davison! This well maintained 4 bedroom, 2 bath home has everything you want. With spacious bedrooms, a roomy kitchen with plenty of storage, and TONS of natural light, get ready to call this your new home! Luxury touches in the bathrooms and a big fenced in backyard complete the package. New siding and roof for a fresh look! Don't miss out, schedule your showing today!
Last Agent to Sell the Property
Keller Williams First License #FAAR Listed on: 08/09/2024
Last Buyer's Agent
Abby Lindsay
Solutions Realty Group LLC License #6501396104
We collect this data history from publicly available records. To have your information removed, we recommend requesting removal directly through your county’s website.
Mark Yost
Coldwell Banker Professionals
(810) 484-0752
36 Total Sales
1 in Davison
$255,000 Price
Leila Modetz
EXP Realty Main
(947) 500-3388
143 Total Sales
1 in Davison
$235,000 Price
Holly Vaughn
RE/MAX Eclipse Clarkston
(947) 886-8649
26 Total Sales
1 in Davison
$210,099 Price
Joe Harvey
The Joe Harvey Real Estate Team
(810) 644-1047
284 Total Sales
3 in Davison
$139K - $190K Price Range
Douglas Ferrell
Realty Executives Main St LLC
(810) 644-1765
292 Total Sales
4 in Davison
$140K - $250K Price Range
Rob Moen
Keller Williams First
(810) 644-1974
216 Total Sales
1 in Davison
$235,000 Price
We collect this data history from publicly available records. To have your information removed, we recommend requesting removal directly through your county’s website.
| Date | Event | Price | List to Sale | Price per Sq Ft | Prior Sale |
|---|---|---|---|---|---|
| 10/22/2024 10/22/24 | Sold | $233,000 | -0.8% | $131 / Sq Ft | |
| 09/05/2024 09/05/24 | Pending | -- | -- | -- | |
| 08/27/2024 08/27/24 | Price Changed | $234,900 | -2.1% | $132 / Sq Ft | |
| 08/09/2024 08/09/24 | For Sale | $239,900 | +62.1% | $134 / Sq Ft | |
| 10/28/2019 10/28/19 | Sold | $148,000 | -1.3% | $101 / Sq Ft | View Prior Sale |
| 09/12/2019 09/12/19 | Pending | -- | -- | -- | |
| 09/04/2019 09/04/19 | Price Changed | $149,900 | -3.8% | $102 / Sq Ft | |
| 08/05/2019 08/05/19 | For Sale | $155,900 | -- | $106 / Sq Ft |
We collect this data history from publicly available records. To have your information removed, we recommend requesting removal directly through your county’s website.
| Year | Tax Paid | Tax Assessment Tax Assessment Total Assessment is a certain percentage of the fair market value that is determined by local assessors to be the total taxable value of land and additions on the property. | Land | Improvement |
|---|---|---|---|---|
| 2025 | $3,048 | $99,000 | $0 | $0 |
| 2024 | $2,632 | $94,100 | $0 | $0 |
| 2023 | $2,520 | $90,300 | $0 | $0 |
| 2022 | $3,857 | $81,000 | $0 | $0 |
| 2021 | $3,652 | $75,300 | $0 | $0 |
| 2020 | $2,186 | $72,600 | $0 | $0 |
| 2019 | $1,436 | $68,400 | $0 | $0 |
| 2018 | $2,106 | $60,000 | $0 | $0 |
| 2017 | $2,009 | $58,000 | $0 | $0 |
| 2016 | $1,993 | $47,200 | $0 | $0 |
| 2015 | $2,066 | $39,500 | $0 | $0 |
| 2012 | -- | $43,900 | $43,900 | $0 |
Seller's Agent in 2024
Bradley LaBrie
Keller Williams First
(810) 441-7958
492 Total Sales
Seller Co-Listing Agent in 2024
Jaime Howells
RE/MAX Michigan
(810) 429-2942
35 Total Sales
AL
Buyer's Agent in 2024
Abby Lindsay
Solutions Realty Group LLC
FL
Seller's Agent in 2014
Frank Leitheim
Team One Town & Country R.E. L
FN
Buyer's Agent in 2014
Faar Non Member
Shiawassee NonMember
Source: Michigan Multiple Listing Service
MLS Number: 50151616
APN: 52-10-507-017
Disclaimer: Certain information contained herein is derived from information provided by parties other than Homes.com. All information provided is deemed reliable, but is not guaranteed to be accurate and should be independently verified.
Source MLS: MiRealSource
Provided through IDX via MiRealSource. Courtesy of MiRealSource Shareholder. Copyright MiRealSource.
The information published and disseminated by MiRealSource is communicated verbatim, without change by MiRealSource, as filed with MiRealSource by its members. The accuracy of all information, regardless of source, is not guaranteed or warranted. All information should be independently verified.
Copyright 2026 MiRealSource. All rights reserved. The information provided hereby constitutes proprietary information of MiRealSource, Inc. and its shareholders, affiliates and licensees and may not be reproduced or transmitted in any form or by any means, electronic or mechanical, including photocopy, recording, scanning or any information storage and retrieval system, without written permission from MiRealSource, Inc.
Ask me questions while you tour the home.