
Jessica Gratzl
Keller Williams Pinnacle
(314) 310-3981
509 Total Sales
1 in Fenton
$235,000 Price

Estimated Value: $314,929
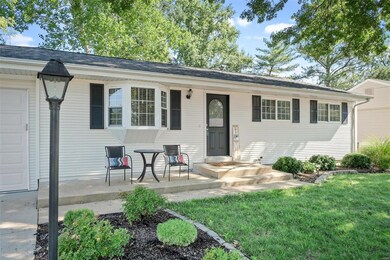
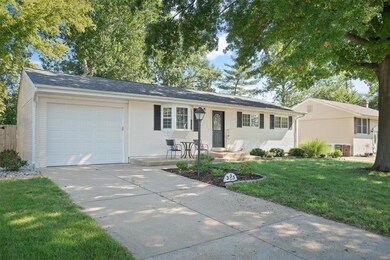
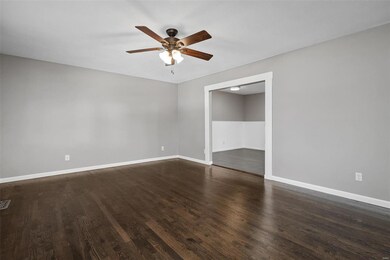
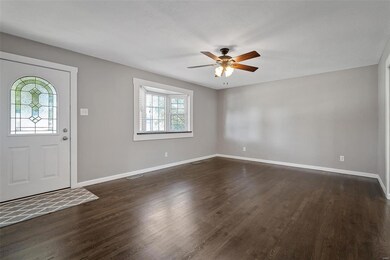
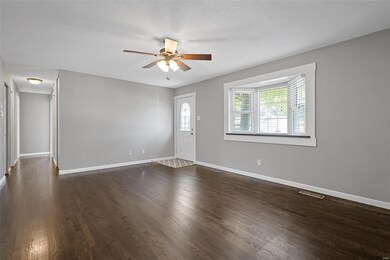
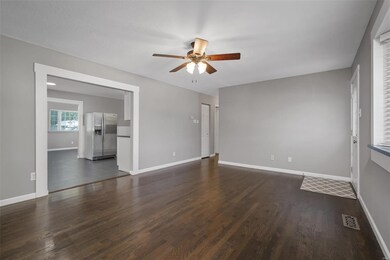
ADORABLE RANCH home seeking new owners! 355 Peffer is within walking distance to 3 parks & the Riverside Golf Course. Fully remodeled in 2017 this spacious home has so much to offer...new Roof & HVAC in 2015. All new Landscaping & Garage was added in 2021. You'll love the kitchen w/gorgeous Quartz stone countertops, custom, soft close shaker style cabinets & stainless steel whirlpool appliances. Vaulted four seasons/Hearth room is flooded with natural light & has a gas fireplace. Main floor bath is beautifully updated with tile floors & shower and granite top vanity. Hardwood floors in living room, hall & bedrooms were refinished in 2017. Basement has also been fully refinished in 2017 with new carpet, acoustic tile celling, newer 1/2 bath, office/possible sleeping area & large family room. Terrific flat yard has a 4 year old wooden privacy fence. Located in the Award Winning Lindbergh School District. You don't want to miss this one, it's perfect!
Last Agent to Sell the Property
Worth Clark Realty License #2006010674 Listed on: 08/19/2022
We collect this data history from publicly available records. To have your information removed, we recommend requesting removal directly through your county’s website.
Jessica Gratzl
Keller Williams Pinnacle
(314) 310-3981
509 Total Sales
1 in Fenton
$235,000 Price
Hope Fick
Sage Property Group, LLC
(636) 251-5119
436 Total Sales
3 in Fenton
$25K - $350K Price Range
Sheryl Deskin
Compass Realty Group
(314) 274-6636
174 Total Sales
2 in Fenton
$185K - $372K Price Range
Rob Biedermann
Worth Clark Realty
(844) 925-1940
34 Total Sales
1 in Fenton
$318,402 Price
Pete Geisz
Keller Williams Realty St. Louis
(314) 931-5037
91 Total Sales
2 in Fenton
$305K - $403K Price Range
Logan Strain
Coldwell Banker Realty - Gundaker
(636) 487-4728
458 Total Sales
1 in Fenton
$380,000 Price
We collect this data history from publicly available records. To have your information removed, we recommend requesting removal directly through your county’s website.
| Date | Buyer | Sale Price | Title Company |
|---|---|---|---|
| -- | Freedom Title | ||
| Harper Leslei M | $242,000 | Chesterfield Title Agency | |
| Proffer Robert C | $195,000 | Us Title Ofallon | |
| Mack Andrew J | $105,700 | Investors Title Company | |
| Secretary Of Housing & Urban Development | -- | None Available | |
| Nationstar Mortgage Llc | $91,200 | None Available | |
| Eaton Keith W | -- | None Available |
We collect this data history from publicly available records. To have your information removed, we recommend requesting removal directly through your county’s website.
| Date | Status | Borrower | Loan Amount |
|---|---|---|---|
| Open | $256,500 | ||
| Previous Owner | Harper Leslei M | $205,700 | |
| Previous Owner | Proffer Robert C | $191,468 | |
| Previous Owner | Mack Andrew J | $133,224 | |
| Previous Owner | Eaton Keith W | $135,500 |
We collect this data history from publicly available records. To have your information removed, we recommend requesting removal directly through your county’s website.
| Date | Event | Price | List to Sale | Price per Sq Ft | Prior Sale |
|---|---|---|---|---|---|
| 11/08/2022 11/08/22 | Sold | -- | -- | -- | |
| 11/01/2022 11/01/22 | Pending | -- | -- | -- | |
| 08/19/2022 08/19/22 | For Sale | $259,900 | +13.5% | $133 / Sq Ft | |
| 09/17/2021 09/17/21 | Sold | -- | -- | -- | View Prior Sale |
| 08/09/2021 08/09/21 | Pending | -- | -- | -- | |
| 08/05/2021 08/05/21 | For Sale | $229,000 | +14.6% | $117 / Sq Ft | |
| 04/14/2017 04/14/17 | Sold | -- | -- | -- | View Prior Sale |
| 03/30/2017 03/30/17 | Pending | -- | -- | -- | |
| 02/20/2017 02/20/17 | For Sale | $199,900 | -- | $102 / Sq Ft |
We collect this data history from publicly available records. To have your information removed, we recommend requesting removal directly through your county’s website.
| Year | Tax Paid | Tax Assessment Tax Assessment Total Assessment is a certain percentage of the fair market value that is determined by local assessors to be the total taxable value of land and additions on the property. | Land | Improvement |
|---|---|---|---|---|
| 2025 | $3,384 | $53,530 | $22,670 | $30,860 |
| 2024 | $3,384 | $47,620 | $16,190 | $31,430 |
| 2023 | $3,377 | $47,620 | $16,190 | $31,430 |
| 2022 | $2,802 | $38,000 | $17,480 | $20,520 |
| 2021 | $2,788 | $38,000 | $17,480 | $20,520 |
| 2020 | $2,814 | $37,030 | $14,570 | $22,460 |
| 2019 | $2,806 | $37,030 | $14,570 | $22,460 |
| 2018 | $1,989 | $24,550 | $9,710 | $14,840 |
| 2017 | $1,969 | $24,550 | $9,710 | $14,840 |
| 2016 | $1,754 | $21,900 | $8,110 | $13,790 |
| 2015 | $1,730 | $21,900 | $8,110 | $13,790 |
| 2014 | $1,695 | $21,150 | $4,850 | $16,300 |
DS
Seller's Agent in 2022
Dawn Singer
Worth Clark Realty
(314) 517-3020
53 Total Sales
Buyer's Agent in 2022
Shellie Bratton
Bratton Realty
(636) 448-1949
59 Total Sales
LM
Seller's Agent in 2021
Leanne Morgan
Cornerstone Commercial Realty, Inc
Buyer's Agent in 2021
Melissa Cording
Elevate Realty, LLC
(314) 669-5192
62 Total Sales
EM
Seller's Agent in 2017
Eileen Manno
Veal Williams Real Estate
Seller Co-Listing Agent in 2017
Demetria Veal Williams
Veal Williams Real Estate
(636) 699-2569
54 Total Sales
Source: MARIS MLS
MLS Number: MIS22052770
APN: 27O-33-1044
Disclaimer: Certain information contained herein is derived from information provided by parties other than Homes.com. All information provided is deemed reliable, but is not guaranteed to be accurate and should be independently verified.
All data is obtained from various sources and may not have been verified by broker or MLS GRID. Supplied Open House Information is subject to change without notice. All information should be independently reviewed and verified for accuracy. Properties may or may not be listed by the office/agent presenting the information. Some IDX listings have been excluded from this website.
Listings courtesy of MARIS MLS as distributed by MLS GRID.
Based on information submitted to the MLS GRID
Ask me questions while you tour the home.