
Seller's Agent in 2018
Kathy Tamburro
Coldwell Banker Caine Real Est
(864) 978-9989
69 Total Sales
Estimated Value: $107,000 - $156,000
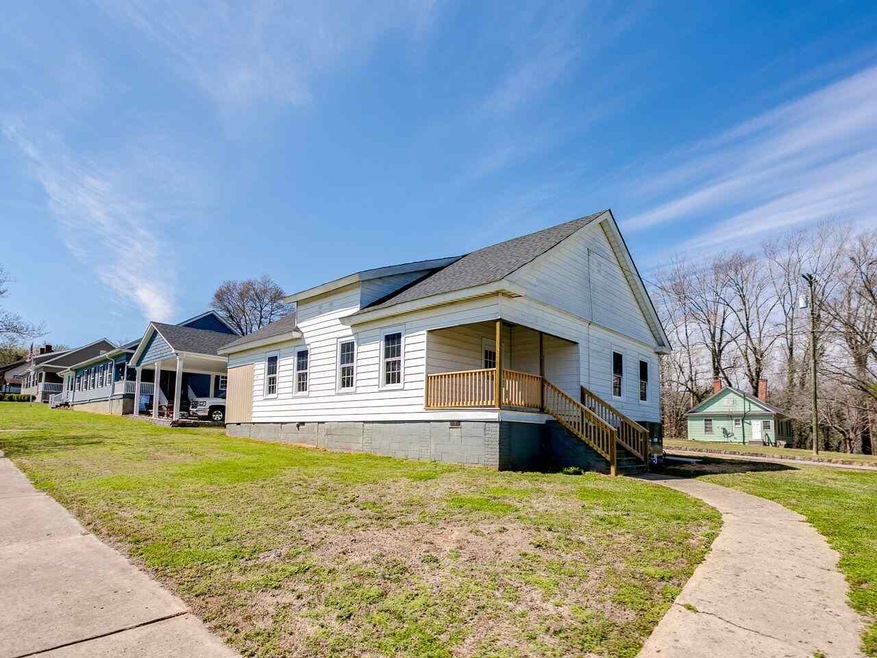
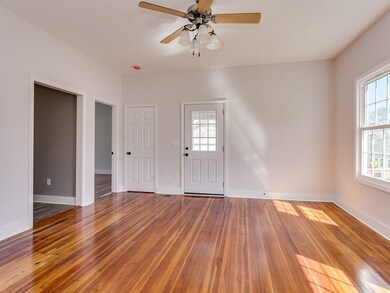
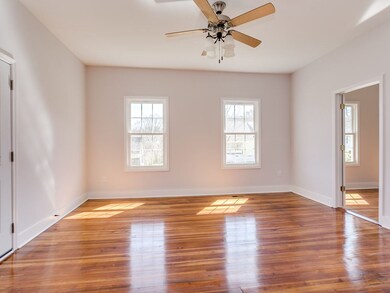
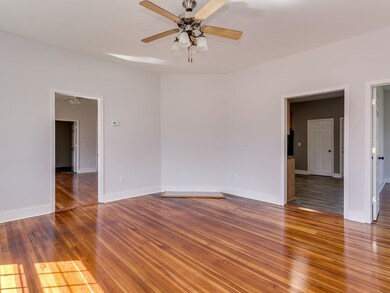
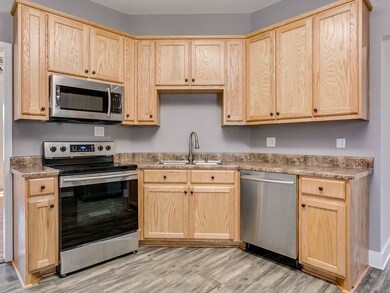
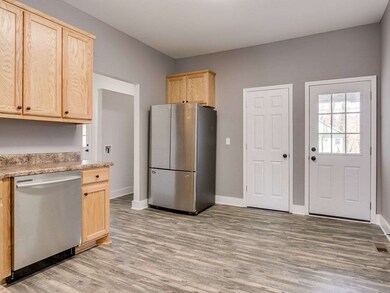
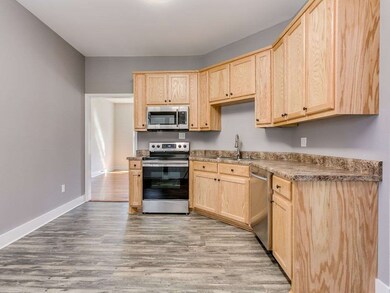
COMPLETELY & BEAUTIFULLY REMODELED from top to bottom! Impressive three bedroom, two full bath CRAFTSMAN STYLE home. NEW ROOF, HVAC, PLUMBING, ELECTRICAL, WINDOWS, FIXTURES & MORE! Prepare to be amazed at the gleaming original re-finished HARDWOOD FLOORS in the spacious living room and all three bedrooms. Totally UPDATED KITCHEN with soft-close cabinets and BRAND NEW SAMSUNG STAINLESS STEEL APPLIANCES, including smooth top range, built-in microwave, dishwasher, and FRENCH DOOR REFRIGERATOR. Nice-sized MUDROOM/LAUNDRY at the rear entry. Master suite with TOTALLY UPDATED FULL BATH and amazing 8'X11' WALK-IN CLOSET. Guest bath is also completely new. Welcoming front porch and two small back porches. Very energy efficient home with more than adequate insulation. Exterior will be freshly painted when weather permits. This home is bright and welcoming with tons of natural light. MOVE-IN READY!
Last Agent to Sell the Property
Coldwell Banker Caine Real Est License #87295 Listed on: 03/14/2018
We collect this data history from publicly available records. To have your information removed, we recommend requesting removal directly through your county’s website.
We collect this data history from publicly available records. To have your information removed, we recommend requesting removal directly through your county’s website.
| Date | Buyer | Sale Price | Title Company |
|---|---|---|---|
| $101,900 | None Available | ||
| Smith Curtis L | -- | -- | |
| Smith Susan | $9,000 | Attorney | |
| Citifinancial Servicing Llc | $16,724 | -- | |
| Pierce Wanda J | -- | -- | |
| Pierce Kim L | $15,000 | None Available | |
| Pierce Kim L | $15,000 | None Available |
We collect this data history from publicly available records. To have your information removed, we recommend requesting removal directly through your county’s website.
| Date | Status | Borrower | Loan Amount |
|---|---|---|---|
| Open | $102,929 |
We collect this data history from publicly available records. To have your information removed, we recommend requesting removal directly through your county’s website.
| Date | Event | Price | List to Sale | Price per Sq Ft |
|---|---|---|---|---|
| 05/17/2018 05/17/18 | Sold | $101,900 | 0.0% | $67 / Sq Ft |
| 04/06/2018 04/06/18 | Pending | -- | -- | -- |
| 03/14/2018 03/14/18 | For Sale | $101,900 | -- | $67 / Sq Ft |
We collect this data history from publicly available records. To have your information removed, we recommend requesting removal directly through your county’s website.
| Year | Tax Paid | Tax Assessment Tax Assessment Total Assessment is a certain percentage of the fair market value that is determined by local assessors to be the total taxable value of land and additions on the property. | Land | Improvement |
|---|---|---|---|---|
| 2025 | $769 | $4,637 | $784 | $3,853 |
| 2024 | $769 | $4,637 | $784 | $3,853 |
| 2023 | $769 | $4,637 | $784 | $3,853 |
| 2022 | $620 | $4,032 | $360 | $3,672 |
| 2021 | $620 | $4,032 | $360 | $3,672 |
| 2020 | $609 | $4,032 | $360 | $3,672 |
| 2019 | $1,220 | $392 | $360 | $32 |
| 2018 | $195 | $392 | $360 | $32 |
| 2017 | $377 | $540 | $360 | $180 |
| 2016 | $372 | $540 | $360 | $180 |
| 2015 | $1,675 | $3,168 | $720 | $2,448 |
| 2014 | $118 | $2,112 | $480 | $1,632 |
Seller's Agent in 2018
Kathy Tamburro
Coldwell Banker Caine Real Est
(864) 978-9989
69 Total Sales
Source: Multiple Listing Service of Spartanburg
MLS Number: SPN250322
APN: 3-30-01-052.00
Disclaimer: Certain information contained herein is derived from information provided by parties other than Homes.com. All information provided is deemed reliable, but is not guaranteed to be accurate and should be independently verified.
Based on information submitted to the MLS GRID. All data is obtained from various sources and may not have been verified by broker or MLS GRID. Supplied Open House Information is subject to change without notice. All information should be independently reviewed and verified for accuracy. Properties may or may not be listed by the office/agent presenting the information. Some IDX listings have been excluded from this website. IDX information is provided exclusively for personal, non-commercial use, and may not be used for any purpose other than to identify prospective properties consumers may be interested in purchasing.
Information is deemed reliable but not guaranteed.
Listings courtesy of Multiple Listing Service of Spartanburg as distributed by MLS GRID.
Based on information submitted to the MLS GRID
Ask me questions while you tour the home.