

3550 64th Ave Zeeland, MI 49464
Zeeland Township AreaEstimated payment $12,001/month
Highlights
- In Ground Pool
- 16.7 Acre Lot
- Fruit Trees
- Lincoln Elementary School Rated A-
- Colonial Architecture
- Guest Quarters
About This Home
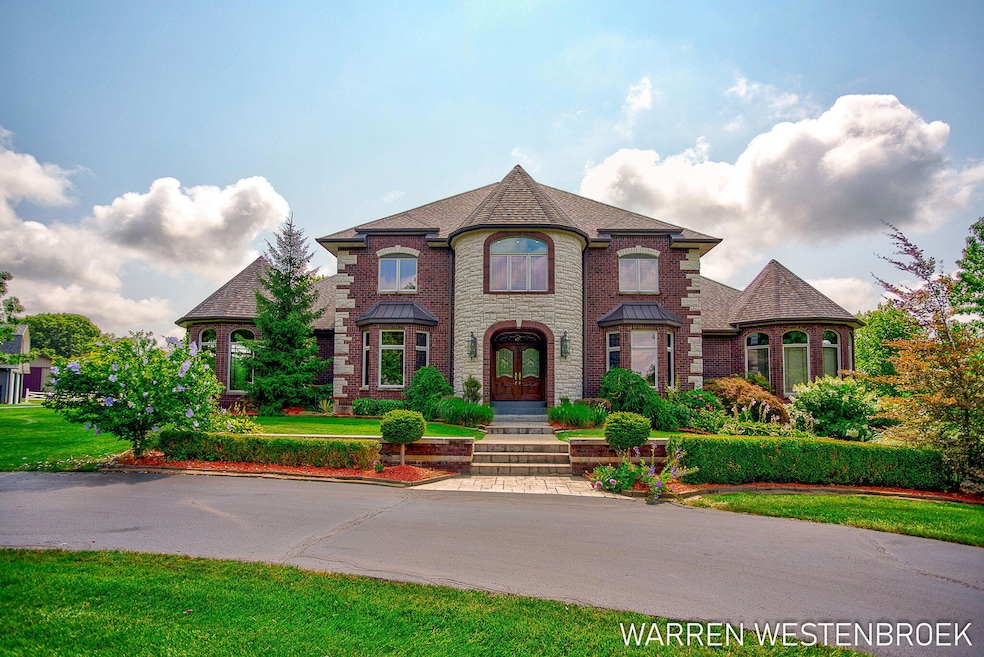
If you're searching for one of the most extraordinary home sites in Ottawa County, this stunning estate is a must-see. Offering over 9,000 square feet of finished living space across three levels, it showcases exceptional craftsmanship and high-end finishes throughout.
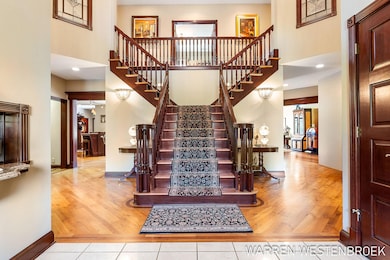
The main floor features granite accents, custom inlaid wood floors, rich cherry cabinetry, built-ins, stained glass, and porcelain countertops. Upstairs you'll find four spacious bedrooms, a reading room, two full baths, and additional living space.
The finished lower level offers more than 3,000 square feet, highlighted by an English-style pub with full kitchen, billiard room, theater room, bedroom, full bath, and potential exercise room--perfect for entertaining or extended living.
Equestrian amenities include a 6,300 square foot indoor riding arena, four horse stalls, a large horse barn, and a pole barn.
A rare opportunity combining luxury, space, and versatility. Gorgeous inground swimming pool, plus beautiful newly refurbished Tennis Court, Elegantly placed gazebo, charming and cozy fire pit, Plus tree fort that will blow your mind with electric. This home is a must see!!!!
Listing Agent
West Edge Real Estate LLC License #6501304840 Listed on: 10/13/2025

Home Details
Home Type
- Single Family
Est. Annual Taxes
- $18,220
Year Built
- Built in 2001
Lot Details
- 16.7 Acre Lot
- Fenced Front Yard
- Vinyl Fence
- Shrub
- Sprinkler System
- Hilly Lot
- Fruit Trees
- Wooded Lot
- Garden
- Zoning described as Ag.
Parking
- 3 Car Attached Garage
- Electric Vehicle Home Charger
- Side Facing Garage
- Garage Door Opener
Home Design
- Colonial Architecture
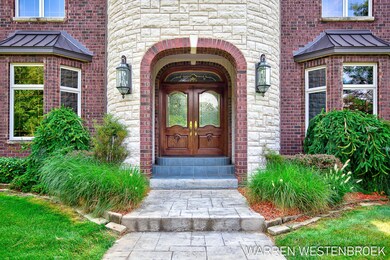
- Brick Exterior Construction
- Composition Roof
- Stone
Interior Spaces
- 9,090 Sq Ft Home
- 2-Story Property
- Central Vacuum
- Built-In Desk
- Bar Fridge
- Vaulted Ceiling
- Wood Burning Fireplace
- Gas Log Fireplace
- Insulated Windows
- Window Treatments
- Garden Windows
- Mud Room
- Family Room with Fireplace
- 4 Fireplaces
- Living Room with Fireplace
- Dining Room
- Den with Fireplace
- Recreation Room with Fireplace
- Home Security System
Kitchen
- Breakfast Area or Nook
- Eat-In Kitchen
- Double Oven
- Built-In Gas Oven
- Cooktop
- Microwave
- Freezer
- Dishwasher
- Kitchen Island
- Snack Bar or Counter
- Disposal
Flooring
- Wood
- Vinyl
Bedrooms and Bathrooms
- 6 Bedrooms | 1 Main Level Bedroom
- Guest Quarters
- In-Law or Guest Suite
- Whirlpool Bathtub
- Spa Bath
Laundry
- Laundry Room
- Laundry on lower level
- Laundry in Bathroom
- Dryer
- Washer
- Sink Near Laundry
- Laundry Chute
Finished Basement
- Walk-Out Basement
- Basement Fills Entire Space Under The House
- Natural lighting in basement
Pool
- In Ground Pool
- Waterfall Pool Feature
Outdoor Features
- Deck
- Patio
- Water Fountains
- Pole Barn
- Porch
Utilities
- Forced Air Heating and Cooling System
- Heating System Uses Natural Gas
- Generator Hookup
- Power Generator
- Well
- Natural Gas Water Heater
- Water Softener is Owned
- Septic Tank
- High Speed Internet
- Phone Connected
- Cable TV Available
Community Details
- No Home Owners Association
- Property is near a ravine
Map
Home Values in the Area
Average Home Value in this Area
Tax History
We collect this data history from publicly available records. To have your information removed, we recommend requesting removal directly through your county’s website.
| Year | Tax Paid | Tax Assessment Tax Assessment Total Assessment is a certain percentage of the fair market value that is determined by local assessors to be the total taxable value of land and additions on the property. | Land | Improvement |
|---|---|---|---|---|
| 2026 | $18,221 | $1,066,200 | $0 | $0 |
| 2025 | $11,654 | $992,100 | $0 | $0 |
| 2024 | $108 | $856,100 | $0 | $0 |
| 2023 | $10,305 | $776,300 | $0 | $0 |
| 2022 | $15,339 | $685,700 | $0 | $0 |
Property History
We collect this data history from publicly available records. To have your information removed, we recommend requesting removal directly through your county’s website.
| Date | Event | Price | List to Sale | Price per Sq Ft | Prior Sale |
|---|---|---|---|---|---|
| 08/13/2026 08/13/26 | Price Changed | $1,899,900 | -2.1% | $209 / Sq Ft | |
| 07/31/2026 07/31/26 | Price Changed | $1,939,900 | -0.5% | $213 / Sq Ft | |
| 05/29/2026 05/29/26 | Price Changed | $1,949,900 | -2.5% | $215 / Sq Ft | |
| 04/22/2026 04/22/26 | For Sale | $1,999,900 | 0.0% | $220 / Sq Ft | |
| 04/20/2026 04/20/26 | Off Market | $1,999,900 | -- | -- | |
| 03/18/2026 03/18/26 | Price Changed | $1,999,900 | -6.5% | $220 / Sq Ft | |
| 10/02/2025 10/02/25 | Price Changed | $2,140,000 | -2.3% | $235 / Sq Ft | |
| 09/17/2025 09/17/25 | Price Changed | $2,190,000 | -4.4% | $241 / Sq Ft | |
| 08/13/2025 08/13/25 | For Sale | $2,290,000 | 0.0% | $252 / Sq Ft | |
| 08/01/2025 08/01/25 | Pending | -- | -- | -- | |
| 06/24/2025 06/24/25 | Price Changed | $2,290,000 | -4.2% | $252 / Sq Ft | |
| 04/18/2025 04/18/25 | For Sale | $2,390,000 | +36.2% | $263 / Sq Ft | |
| 10/01/2024 10/01/24 | Sold | $1,755,000 | -12.3% | -- | View Prior Sale |
| 08/02/2024 08/02/24 | Pending | -- | -- | -- | |
| 06/17/2024 06/17/24 | For Sale | $2,000,000 | 0.0% | -- | |
| 05/10/2024 05/10/24 | Pending | -- | -- | -- | |
| 04/16/2024 04/16/24 | Price Changed | $2,000,000 | -90.0% | -- | |
| 04/14/2024 04/14/24 | Price Changed | $20,000,000 | +627.3% | -- | |
| 02/17/2024 02/17/24 | Price Changed | $2,750,000 | -5.2% | -- | |
| 01/10/2024 01/10/24 | Price Changed | $2,900,000 | +99900.0% | -- | |
| 01/10/2024 01/10/24 | Price Changed | $2,900 | -99.9% | -- | |
| 01/09/2024 01/09/24 | Price Changed | $2,800,000 | -3.4% | -- | |
| 09/25/2023 09/25/23 | Price Changed | $2,900,000 | +9900.0% | -- | |
| 09/25/2023 09/25/23 | For Sale | $29,000 | -- | -- |
Purchase History
We collect this data history from publicly available records. To have your information removed, we recommend requesting removal directly through your county’s website.
| Date | Type | Sale Price | Title Company |
|---|---|---|---|
| Interfamily Deed Transfer | -- | None Available | |
| Warranty Deed | -- | None Listed On Document |
Source: MichRIC
MLS Number: 25016242

APN: 70-17-11-300-032
Disclaimer: Certain information contained herein is derived from information provided by parties other than Homes.com. All information provided is deemed reliable, but is not guaranteed to be accurate and should be independently verified.
Information is deemed reliable but not guaranteed.
Copyright 2026 MichRIC, LLC. All rights reserved.
- 3616 64th Ave
- 5964 Chicago Dr
- 6599 Bellflower Dr SW
- 6599 Bellflower Dr SW Unit 1
- 6595 Bellflower Dr
- 6595 Bellflower Dr Unit 2
- 6600 Bellflower Dr SW Unit 9
- 6600 Bellflower Dr SW
- 6596 SW Bellflower Dr SW Unit 10
- 6596 SW Bellflower Dr SW
- 2520 Air Park Dr Unit 3
- 2445 Dayflower Blvd Unit 12
- 2445 Dayflower Blvd
- 2561 Green Rush Ln
- 7408 Black Brook Dr
- 7414 Black Brook Dr
- 1840 Greenview Ct Unit 26
- 4560 Byron Rd
- 3298 Hillcrest Way
- 5035 Barry St
- 2472-2474 Millview
- 2456-2456 Millview
- 518 E Main Ave Unit Upper Floor
- 349 E Main Ave
- 3641 Andover Ln
- 45 Madison Ct
- 380 N Ottawa St
- 2917 Highland Dr
- 5400 School Ave
- 4395 Shady Oak Ct
- 3245 Oak St Unit A
- 5875 Balsam Dr
- 1010 N Black River Dr
- 5712 E Town Dr Unit 5712 East Town Drive
- 5808 E Town Dr
- 6365 Balsam Dr
- 6555 Balsam Dr
- 8112 72nd Ave
- 3108 Ottogan St
- 368 Beacon Light Cir
Ask me questions while you tour the home.