
Jon Huff
Keller Williams Realty
(844) 919-3687
112 Total Sales
5 in Southwest DeKalb
$50K - $389K Price Range
Estimated Value: $365,329
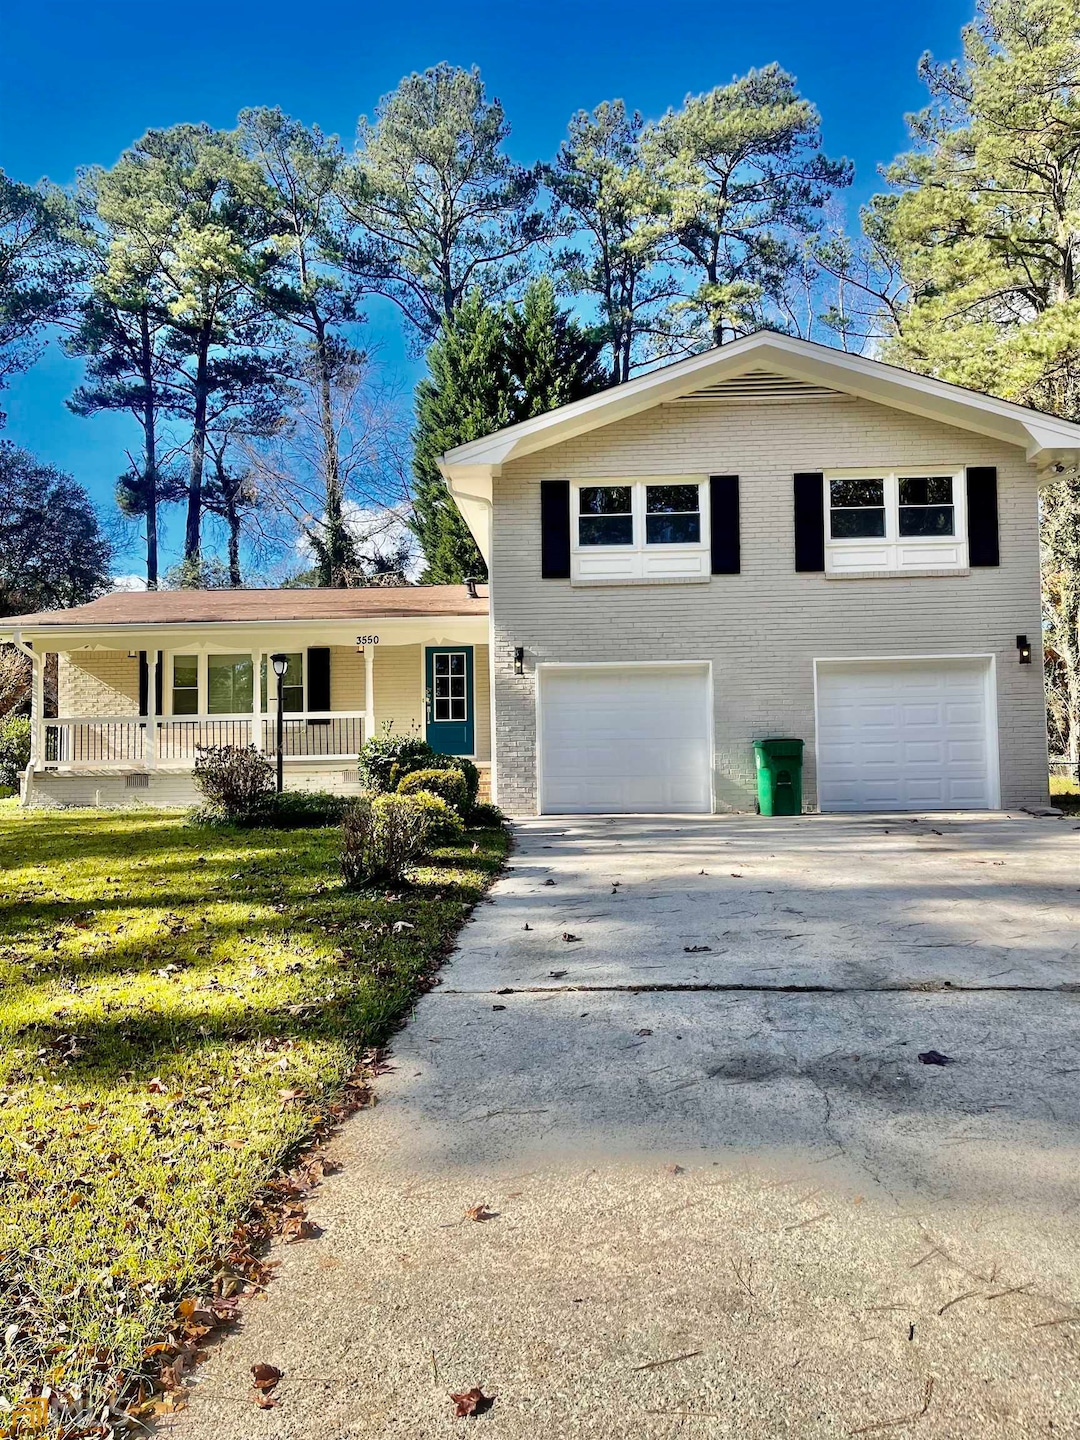
LOCATION, LOCATION, LOCATION! WOW! COMPLETE REHAB! MULTI/SPLIT LEVEL 4 SIDE BRICK HOME FEATURES HARDWOOD FLOORS THROUGHOUT, FRESH PAINT, GRANITE COUNTERTOPS, EAT IN KITCHEN. OWNERS SUITE WITH FIREPLACE. SPACIOUS BEDROOMS. DEN WITH FIREPLACE. BEAUTIFUL SUNROOM OVERLOOKING SPACIOUS PRIVATE FENCED IN BACKYARD WITH SWIMMING POOL. LAUNDRY ROOM, ATTACHED 2 CAR GARGAGE. MINUTES AWAY FROM 1-20, 285, AIRPORT, DOWTOWN, SHOPPING AND MORE. GREAT SCHOOL DISTRICT! PLEASE CALL AGENT FOR CODE TO SHOW. 404-867-9592 OR 678-595-8220.
Last Agent to Sell the Property
All in One International RealtyGroup License #181089 Listed on: 11/29/2022
Last Buyer's Agent
Kiah Mahala Hart
Keller Williams Realty License #423190
We collect this data history from publicly available records. To have your information removed, we recommend requesting removal directly through your county’s website.
Jon Huff
Keller Williams Realty
(844) 919-3687
112 Total Sales
5 in Southwest DeKalb
$50K - $389K Price Range
June Hyde
Home Group Management LLC
(470) 467-8074
237 Total Sales
3 in Southwest DeKalb
$222K - $365K Price Range
Tracey Mobley
HomeSmart
(872) 274-2322
11 Total Sales
2 in Southwest DeKalb
$175,000 Price Range
Angelica Diaz
Keller Williams Realty Atl. Partners
(678) 916-8279
176 Total Sales
1 in Southwest DeKalb
$335,000 Price
Shannon L Williams
Keller Williams Realty
(877) 721-3527
123 Total Sales
2 in Southwest DeKalb
$130,000 Price Range
Barbara Dornbusch
Century 21 Connect Realty
(866) 517-1013
38 Total Sales
2 in Southwest DeKalb
$286,800 Price Range
We collect this data history from publicly available records. To have your information removed, we recommend requesting removal directly through your county’s website.
| Date | Buyer | Sale Price | Title Company |
|---|---|---|---|
| $330,000 | -- | ||
| Laing Dwight A | $180,000 | -- | |
| 1St Net Assets Inc | $150,000 | -- | |
| Williams Dan | $35,000 | -- | |
| Wells Fargo Bank Na | $140,498 | -- | |
| Scott Sonia E | $155,000 | -- | |
| Moore Maria B | $109,900 | -- | |
| Bank One | $136,000 | -- |
We collect this data history from publicly available records. To have your information removed, we recommend requesting removal directly through your county’s website.
| Date | Status | Borrower | Loan Amount |
|---|---|---|---|
| Open | $330,000 | ||
| Previous Owner | Moore Maria B | $87,920 | |
| Previous Owner | Moore Maria B | $21,980 |
We collect this data history from publicly available records. To have your information removed, we recommend requesting removal directly through your county’s website.
| Date | Event | Price | List to Sale | Price per Sq Ft | Prior Sale |
|---|---|---|---|---|---|
| 02/13/2023 02/13/23 | Sold | $330,000 | -14.3% | $111 / Sq Ft | |
| 12/15/2022 12/15/22 | Pending | -- | -- | -- | |
| 11/29/2022 11/29/22 | For Sale | $385,000 | +113.9% | $129 / Sq Ft | |
| 12/01/2021 12/01/21 | Sold | $180,000 | +1.1% | $61 / Sq Ft | View Prior Sale |
| 11/07/2021 11/07/21 | Pending | -- | -- | -- | |
| 11/04/2021 11/04/21 | For Sale | $178,000 | -- | $60 / Sq Ft |
We collect this data history from publicly available records. To have your information removed, we recommend requesting removal directly through your county’s website.
| Year | Tax Paid | Tax Assessment Tax Assessment Total Assessment is a certain percentage of the fair market value that is determined by local assessors to be the total taxable value of land and additions on the property. | Land | Improvement |
|---|---|---|---|---|
| 2025 | $1,136 | $149,320 | $14,000 | $135,320 |
| 2024 | $909 | $132,000 | $12,440 | $119,560 |
| 2023 | $909 | $95,800 | $14,000 | $81,800 |
| 2022 | $3,511 | $72,000 | $11,840 | $60,160 |
| 2021 | $715 | $57,000 | $13,320 | $43,680 |
| 2020 | $593 | $35,280 | $13,320 | $21,960 |
| 2019 | $627 | $39,240 | $13,320 | $25,920 |
| 2018 | $535 | $40,400 | $11,560 | $28,840 |
| 2017 | $633 | $36,000 | $11,560 | $24,440 |
| 2016 | $596 | $36,000 | $11,560 | $24,440 |
| 2014 | $422 | $21,120 | $11,600 | $9,520 |
VK
Seller's Agent in 2023
Valrie Kong-Quee
All in One International RealtyGroup
(404) 867-9592
5 in this area
22 Total Sales
VR
Seller Co-Listing Agent in 2023
Venice Roye
All in One International RealtyGroup
(678) 595-8220
5 in this area
16 Total Sales
KH
Buyer's Agent in 2023
Kiah Mahala Hart
Keller Williams Realty
Seller's Agent in 2021
Nil Patel
Keller Williams Realty ATL Part
(678) 954-8484
6 in this area
85 Total Sales
WE
Buyer's Agent in 2021
WAYNE EARLY
NOT A VALID MEMBER
Source: Georgia MLS
MLS Number: 20089292
APN: 15-092-03-017
Disclaimer: Certain information contained herein is derived from information provided by parties other than Homes.com. All information provided is deemed reliable, but is not guaranteed to be accurate and should be independently verified.
The data relating to real estate for sale on this web site comes in part from the Broker Reciprocity Program of Georgia MLS. Real estate listings held by brokerage firms other than Redfin are marked with the Broker Reciprocity logo and detailed information about them includes the name of the listing brokers. Information deemed reliable but not guaranteed. Copyright 2026 Georgia MLS. All rights reserved.
Ask me questions while you tour the home.