NOT LISTED FOR SALE

Estimated Value: $1,120,252

4 Beds
3 Baths
2,959 Sq Ft
$379/Sq Ft Est. Value

Sale Details

Date Sold: September 30, 2014

Last sale price $518,000 $175 Per Sq Ft

Est. 116% increase in value since last sale

Current estimated payment $7,269 / mo

85 Days on Market

Highlights

  • Pool
  • Pool View
  • Formal Dining Room
  • Fox Trail Elementary School Rated 9+
  • Breakfast Area or Nook
  • Plantation Shutters

About This Home

As of September 2014

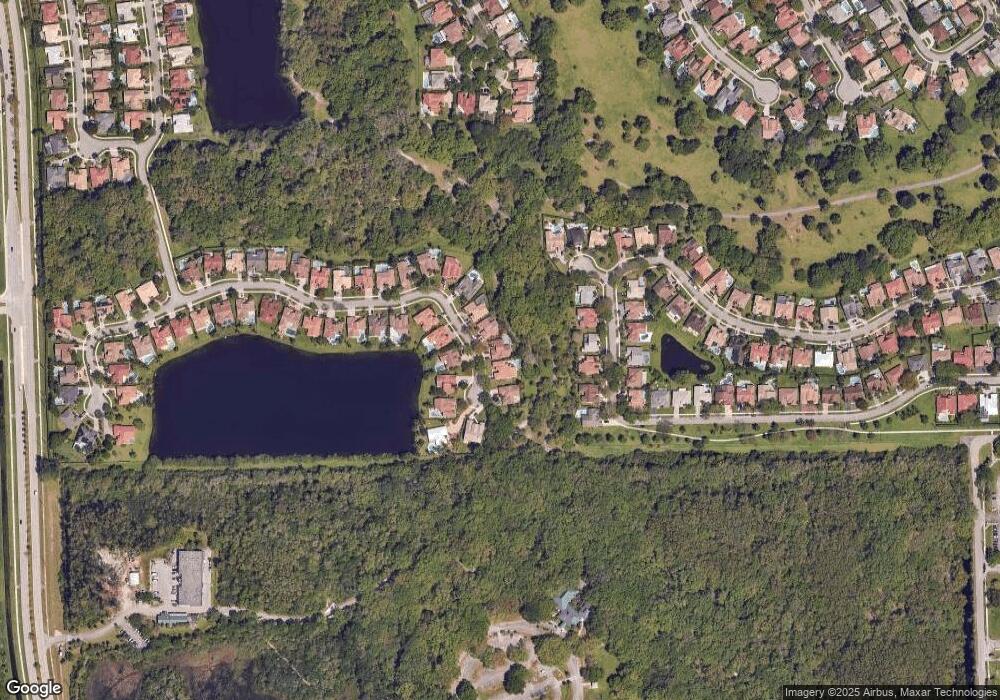
SPACIOUS 4 BEDROOM 3 BATH EXECUTIVE POOL HOME ON QUIET CUL DE SAC OVERLOOKING NATURE PRESERVE WITH 100 YEAR OLD OAK TREES. 3 CAR GARAGE, OPEN SPLIT FLOOR PLAN GREAT FOR ENTERTAINING, LARGE GOURMET KITCHEN WITH STAINLESS STEEL APPLIANCES, GRANITE COUNTERS , LARGE SCREENED IN POOL AND PAVER DECK WITH BEAUTIFUL PARK VIEWS, CABANA BATH, LARGE MASTER BEDROOM AND BATH, HIS AND HERS WALK IN CLOSETS. A+ SCHOOLS, PARKS AND RECREATION WITHIN WALKING DISTANCE

Last Buyer's Agent

Deborah Milbery

MMLS Assoc.-Inactive Member License #3024812

Create a Home Valuation Report for This Property
The Home Valuation Report is an in-depth analysis detailing your home's value as well as a comparison with similar homes in the area

Home Details

Home Type

  • Single Family

Est. Annual Taxes

  • $5,574

Year Built

  • Built in 2000

HOA Fees

  • $89 Monthly HOA Fees

Parking

  • 3 Car Attached Garage
  • Automatic Garage Door Opener
  • Driveway
  • Paver Block
  • Parking Garage Space
  • Open Parking

Home Design

  • Barrel Roof Shape
  • Concrete Block And Stucco Construction

Interior Spaces

  • 2,959 Sq Ft Home
  • Property has 1 Level
  • Plantation Shutters
  • Vertical Blinds
  • Drapes & Rods
  • Family Room
  • Formal Dining Room
  • Ceramic Tile Flooring
  • Pool Views

Kitchen

  • Breakfast Area or Nook
  • Built-In Self-Cleaning Oven
  • Gas Range
  • Microwave
  • Dishwasher
  • Snack Bar or Counter
  • Disposal

Bedrooms and Bathrooms

  • 4 Bedrooms
  • 3 Full Bathrooms
  • Dual Sinks

Laundry

  • Laundry Room
  • Dryer
  • Washer

Schools

  • Fox Trail Elementary School
  • Indian Ridge Middle School
  • Western High School

Utilities

  • Central Heating and Cooling System
  • Electric Water Heater
  • Water Purifier
  • Water Softener
  • Cable TV Available

Additional Features

  • Fence Around Pool
  • West Facing Home

Listing and Financial Details

  • Assessor Parcel Number 504120210170

Community Details

Overview

  • Forest Ridge Single Famil,Ridge On Nob Hill Subdivision

Recreation

  • Community Pool

Home Details

Home Type

Single Family

Est. Annual Taxes

$5,574

Year Built

Built in 2000

Lot Details

0 Sq Ft Lot

HOA Fees

$89 per month

Parking

3

Listing Details

  • Property Type: Residential
  • Year Built: 2000
  • Property Sub Type: Single Family Residence
  • Architectural Style: Detached, One Story
  • Directions: 2 MILES SOUTH OF I595 ON NOB HILL TO THE RIDGE ON NOB HILL, TAKE 2ND RIGHT (RIDGE TRACE), FOLLOW ROAD AROUND TO STOP SIGN, TURN LEFT ON TREE TOPS COURT AND FOLLOW ROAD PAST CURVE TO THE RIGHT, HOUSE WILL BE ON THE LEFT
  • Garage Yn: Yes
  • Horses: No
  • Unit Levels: 1
  • MLS Status: Closed
  • New Construction: No
  • Standard Status: Closed
  • Building Stories: 1
  • Structure Type: House
  • Subdivision Name: FOREST RIDGE SINGLE FAMIL,RIDGE ON NOB HILL
  • Year Built Details: Resale
  • MIAMIRE_PoolYN: Yes
  • MIAMIRE_MembershipPurchRqdYN: No
  • CurrentPrice: 518000
  • Special Features: None
  • Stories: 1

Interior Features

  • Appliances: Electric Water Heater, Dishwasher, Disposal, Dryer, Microwave, Water Purifier, Electric Range, Gas Range, Refrigerator, Self Cleaning Oven, Wall Oven, Washer, Water Softener/Filter
  • Interior Amenities: Family Room, Utility Room/Laundry
  • Full Bathrooms: 3
  • Total Bedrooms: 4
  • Flooring: Ceramic Floor
  • Living Area: 2959
  • Other Equipment: Automatic Garage Door Opener, Natural Gas
  • Stories: 1
  • Window Features: Hurricane Shutters, Blinds, Drapes, Plantation Shutters, Rods Only, Verticals
  • Bedroom Features: Entry Level
  • Dining Room Features: Breakfast Area, Formal Dining, Snack Bar/Counter
  • Living Room Features: Family Room, Laundry, Utility Room/Laundry
  • Master Bathroom Features: Dual Sinks

Exterior Features

  • Roof: Barrel, Barrel Roof
  • View: Pool
  • Construction Type: CBS Construction
  • Direction Faces: West
  • Lot Features: 1/4 To Less Than 1/2 Acre Lot
  • Other Structures: Livable
  • Patio And Porch Features: Screened Porch
  • Pool Features: Community, Screen Enclosure
  • Pool Private: Yes
  • View: Yes
  • Waterfront: No

Garage/Parking

  • Attached Garage: Yes
  • Park Building Name: FOREST RIDGE SINGLE FAMIL
  • Covered Parking Spaces: 3
  • Garage Spaces: 3
  • Open Parking: Yes
  • Parking Features: 2 Or More Spaces, Driveway, Parking Garage, Paver Block
  • Total Parking Spaces: 3

Utilities

  • Sewer: Public Sewer, Public Sanitation, Sewer
  • Water Source: Public
  • Cooling: Central Air
  • Cooling Y N: Yes
  • Heating: Central
  • Heating Yn: Yes
  • Laundry Features: Laundry Room, Utility Room/Laundry
  • Utilities: Cable Connected, Cable Available

Condo/Co-op/Association

  • Association Fee: 89
  • Amenities: Community Pool, Pool, Private Pool
  • Association Fee Frequency: Monthly
  • Association: Yes
  • Community Features: Pool, Sidewalks

Association/Amenities

  • MIAMIRE_TypeofAssociation: Homeowners

Schools

  • Elementary School: Fox Trail
  • High School: Western
  • Middle Or Junior School: Indian Ridge

Lot Info

  • Parcel Number: 504120210170
  • Zoning: RES

Tax Info

  • Tax Year: 2013
  • Tax Annual Amount: 5574

Ownership History

We collect this data history from publicly available records. To have your information removed, we recommend requesting removal directly through your county’s website.

Date Name Owned For Owner Type

Purchase Details

Listed on
Jun 7, 2014
Closed on
Sep 30, 2014
Sold by
Buch Helen and Buch Orlando
Bought by
Buyer's Agent
Deborah Milbery
MMLS Assoc.-Inactive Member
List Price
$520,000
Sold Price
$518,000
Premium/Discount to List
-$2,000
-0.38%
Current Estimated Value
$1,120,252

Home Financials for this Owner

Home Financials are based on the most recent Mortgage that was taken out on this home.
Estimated Appreciation
$602,252
Avg. Annual Appreciation
6.64%
Original Mortgage
$414,400
Interest Rate
4.15%
Mortgage Type
New Conventional

Purchase Details

Closed on
Dec 20, 1999
Sold by
Forest Ridge Community Development
Bought by
Buch Helene and Buch Orlando J
Source: Public Records

Home Values in the Area

Source: Public Records

Average Home Value in this Area


Source: Public Records

Agents Specializing in Forest Ridge, FL

See All Agents

Purchase History

We collect this data history from publicly available records. To have your information removed, we recommend requesting removal directly through your county’s website.

Date Buyer Sale Price Title Company
$518,000 Town & Country Title Guarant
Buch Helene $233,900 --
Source: Public Records

Mortgage History

We collect this data history from publicly available records. To have your information removed, we recommend requesting removal directly through your county’s website.

Date Status Borrower Loan Amount
Open $240,000
Open Tomasini Eric A $399,595
Closed Tomasini Eric A $414,400
Previous Owner Buch Orlando $63,350
Previous Owner Buch Orlando $359,650
Previous Owner Buch Orlando J $296,000
Previous Owner Buch Helen $234,000
Source: Public Records

Property History

We collect this data history from publicly available records. To have your information removed, we recommend requesting removal directly through your county’s website.

Date Event Price List to Sale Price per Sq Ft
09/30/2014 09/30/14 Sold $518,000 -0.4% $175 / Sq Ft
08/31/2014 08/31/14 Pending -- -- --
06/07/2014 06/07/14 For Sale $520,000 -- $176 / Sq Ft
Source: MIAMI REALTORS® MLS

Tax History

We collect this data history from publicly available records. To have your information removed, we recommend requesting removal directly through your county’s website.

Year Tax Paid Tax Assessment Tax Assessment Total Assessment is a certain percentage of the fair market value that is determined by local assessors to be the total taxable value of land and additions on the property. Land Improvement
2026 $9,679 $504,960
2025 $9,431 $491,690
2024 $9,249 $477,840
2023 $9,249 $463,930 $0 $0
2022 $8,712 $450,420 $0 $0
2021 $8,449 $437,310 $0 $0
2020 $8,369 $431,280 $0 $0
2019 $8,141 $421,590 $0 $0
2018 $7,900 $413,930 $0 $0
2017 $7,765 $405,420 $0 $0
2016 $7,711 $397,090 $0 $0
2015 $7,887 $394,330 $0 $0
2014 $5,608 $282,030 $0 $0
2013 -- $387,120 $83,000 $304,120
Source: Public Records

Agents Affiliated with this Home

See All Agents

Map

Source: MIAMI REALTORS® MLS

MLS Number: H918236

MIAMI REALTORS® MLS

APN: 50-41-20-21-0170

Your Personal Tour Guide

Ask me questions while you tour the home.