

Move-In Specials
MOVE-IN SAVINGS On select homes, receive 50% off application and admin fees, plus a waived deposit with approved credit. Restrictions apply. Call for details.
Highlights
- Pet Washing Station
- Pool
- Walk-In Closets
- Deck
- Planned Social Activities
- Spa
About Woodmere Trace
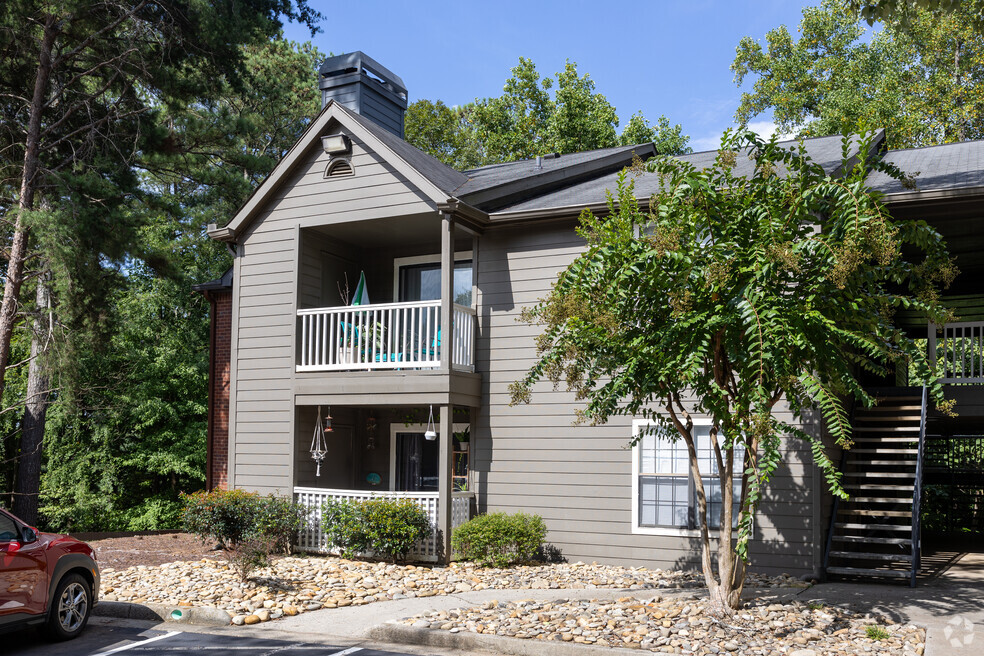
Enjoy the very finest in apartment living in Duluth, Georgia! At Woodmere Trace, our residents love our professionally landscaped grounds and our top-notch customer care, no detail is overlooked. Here, you will find a welcoming community committed to providing everything you need to feel right at home!Whatever you enjoy, you will find it here at Woodmere Trace! With spacious, well-appointed one and two-bedroom apartment homes, and our wide selection of recreational activities and amenities, we are sure to meet all of your needs. Call us to schedule your personal tour and let us help you find your new home today!

Pricing and Floor Plans
1 Bedroom
A2
$1,164
- 1 Bed
- 1 Bath
- 720 Sq Ft
| Unit | Base Price | Sq Ft | Availability | Unit Details |
|---|---|---|---|---|
| 0602 | $1,164 | 720 | Now | |
| 1002 | $1,164 | 720 | Now |
A1
Call for Rent
- 1 Bed
- 1 Bath
- 625 Sq Ft
A3
Call for Rent
- 1 Bed
- 1 Bath
- 810 Sq Ft
2 Bedrooms
B2
$1,312
- 2 Beds
- 2 Baths
- 940 Sq Ft
| Unit | Base Price | Sq Ft | Availability | Unit Details |
|---|---|---|---|---|
| 1112 | $1,312 | 940 | Now |
B1
$1,353
- 2 Beds
- 1 Bath
- 875 Sq Ft
| Unit | Base Price | Sq Ft | Availability | Unit Details |
|---|---|---|---|---|
| 0401 | $1,353 | 875 | Now | |
| 0701 | $1,353 | 875 | Now |
B3
Call for Rent
- 2 Beds
- 2 Baths
- 1,020 Sq Ft
Fees and Policies
The fees below are based on community-supplied data and may exclude additional fees and utilities. Use the Rent Estimate Calculator to determine your monthly and one-time costs based on your requirements.
Property Fee Disclaimer: Based on community-supplied data and independent market research. Subject to change without notice. May exclude fees for mandatory or optional services and usage-based utilities.
Community Details
Property Information
- Built in 1986
- 220 units/3 stories
Lease Options
- 3 - 15 Month Leases
- Short-term Lease
Community Amenities
Property Services
- Property Manager on Site
- Package Service
- Planned Social Activities
- Maintenance on site
- Pet Washing Station
Shared Community
- Clubhouse
Fitness & Recreation
- Fitness Center
- Pool
- Spa
Outdoor Features
- Picnic Area
- Grill
- Sundeck
- Dog Park
Additional Amenities
- Air Conditioner
- Carpeting
- Minutes from Malls and Major Roads
- Paw Spa
- Pet-Friendly Community
- Picnic Areas with Grills
- Private Decks and Patios
- Sports Court
- Sun Room
- Upgraded Home
Apartment Features
Indoor Features
- Air Conditioning
- Cable Ready
- Fireplace
- Washer/Dryer Hookup
- Heating
- Ceiling Fans
- High Speed Internet Access
Kitchen Features & Appliances
- Dishwasher
- Disposal
- Kitchen
- Ice Maker
- Refrigerator
- Oven
- Freezer
- Pantry
Model Details
- Sunroom
- Walk-In Closets
- Carpet
- Dining Room
- Vinyl Flooring
- Balcony
- Deck
- Patio
Matterport 3D Tours
Map
- 3514 Palisade Cove Dr
- 3691 Blackshear Ct
- 3642 Park Bluff Way Unit 4
- 3929 Meeting St
- 3727 Meeting St
- 3710 Meeting St
- 3484 Grovewood Ln
- 3514 Benthollow Ln
- 3901 Meeting St
- 3745 Meeting St
- 3339 Benthollow Ln
- 3736 E Bay St
- 3740 E Bay St
- 3835 Meeting St
- 3664 Willgrove Way
- 3490 Parkbrooke Ln
- 3378 Willbrooke Ct
- 3617 Willbrooke Run Unit 2
- 3737 Berkeley Crossing
- 3390 Summit Ridge Pkwy
- 3640 Palisade Park Dr
- 3548 Grovecrest Way
- 3449 Benthollow Ln
- 100 Bradford Creek Trail
- 3475 Pleasant Hill Rd
- 3750 Peachtree Industrial Blvd
- 3655 Peachtree Industrial Blvd
- 3260 Ennfield Ln
- 3700 Peachtree Industrial Blvd
- 3225 Ennfield Ln
- 3460 Hardy St
- 3250 Buford Hwy NE
- 3575 Peachtree Industrial Blvd
- 3215 Hill St
- 3094 Tofte Dr
- 3071 Majestic Park Ct
- 3354 Roundfield Cir
- 3040 Majestic Park Ct Unit 6
- 3040 Majestic Park Ct
- 3465 Duluth Highway 120
Ask me questions while you tour the home.