NOT LISTED FOR SALE

3551 Mulberry Grove Loop Leesburg, FL 34748

Leesburg Area

Estimated Value: $343,000 - $356,000

2 Beds
2 Baths
1,811 Sq Ft
$192/Sq Ft Est. Value

Sale Details

Date Sold: June 9, 2025

Last sale price $365,000 $202 Per Sq Ft

Est. 5% decrease in value since last sale

Current estimated payment $2,272 / mo

8 Days on Market

Highlights

  • Golf Course Community
  • Active Adult
  • Open Floorplan
  • Fitness Center
  • Gated Community
  • Clubhouse

About This Home

As of June 2025

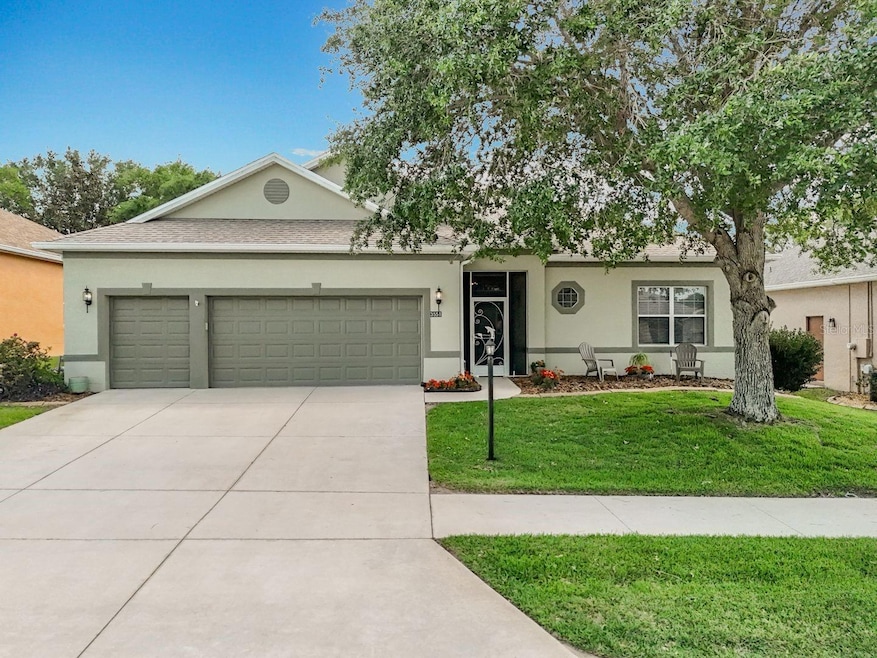
This custom home, complete with a full-sized two-car and golf cart garage (28’x23’), is move-in ready, and a must see for buyers who appreciate an immaculately-cared for home. An oversized driveway and fresh landscaping lend to an appealing first impression. As you enter through the front door, you’ll immediately appreciate the comfortable environment created by the neutral tones and abundance of natural light provided by the many windows and glass sliding doors in the Living Room. This expansive tiled floorplan features a large open Kitchen, complete with wood cabinetry, tiled backsplash, island, breakfast bar & pantry, which allows for a comfortable flow to the Dining Area and spacious Living Room. From the Living Room, sliding glass doors allow for access to the standout feature of this home, which is an expansive 20’x30’ covered and screened Lanai, with newly painted (2025) ceiling and flooring. Hampton Bay Ceiling Fans (2023) are throughout the home. Porcelain Tile Plank Flooring beautifies the Primary Bedroom, Office, Guest Bedroom and all Closets. The large Primary Bedroom, walk-in closet & Ensuite Bathroom were recently painted; The Bathroom’s stall shower was renovated (2020) and is wheelchair accessible. The Lanai has two screen doors, one of which allows for access to an Open Courtyard, whose landscaping and low-profile fence provides space for a garden or a grassy pet walk area. The rear yard has ample space for a Pool. Inside and out, this home has been well-maintained: ROOF (2021), HVAC (2017), Semi-Annual HVAC Maintenance (2025), clean and reseal all grout (2023), heavy-duty garbage disposal (2023), Whole-House R.O. Water Treatment Salt System (2017). This home has been protected with a transferrable Massey Termite Bond and monthly pest control. The presence of sidewalks adds to the ease of navigating the neighborhood. The Plantation at Leesburg, situated in Central Florida, is a well-established, access-controlled community that offers 3 fully staffed activity centers equipped with heated pools and spas, fitness facilities, two 18-hole golf courses, a driving range & putting green, Restaurant & Tavern, Pro Shop, woodworking shop, optional fenced RV & Boat Storage, tennis & pickleball courts, and a variety of activities. Only a short drive to main highways, shopping, health care facilities, attractions and beaches. And, you don’t have to be age 55 to live here!

Last Agent to Sell the Property

Michelle Ritson

FLORIDA REALTY INVESTMENTS Brokerage Phone: 407-207-2220 License #3148501 Listed on: 04/01/2025

FLORIDA REALTY INVESTMENTS

Last Buyer's Agent

Betty Hensinger

WEICHERT REALTORS HALLMARK PRO License #672938

WEICHERT REALTORS HALLMARK PRO

Home Details

Home Type

  • Single Family

Est. Annual Taxes

  • $2,297

Year Built

  • Built in 2005

Lot Details

  • 9,615 Sq Ft Lot
  • Lot Dimensions are 70x138x70x138
  • Unincorporated Location
  • Northwest Facing Home
  • Mature Landscaping
  • Oversized Lot
  • Irrigation Equipment
  • Landscaped with Trees
  • Property is zoned PUD

HOA Fees

  • $165 Monthly HOA Fees

Parking

  • 3 Car Attached Garage
  • Garage Door Opener
  • Driveway
  • Golf Cart Garage

Home Design

  • Contemporary Architecture
  • Slab Foundation
  • Shingle Roof
  • Block Exterior
  • Stucco

Interior Spaces

  • 1,811 Sq Ft Home
  • Open Floorplan
  • High Ceiling
  • Ceiling Fan
  • Blinds
  • Sliding Doors
  • Entrance Foyer
  • Living Room
  • Dining Room
  • Home Office
  • Inside Utility
  • Garden Views
  • Fire and Smoke Detector

Kitchen

  • Breakfast Bar
  • Range with Range Hood
  • Microwave
  • Ice Maker
  • Dishwasher
  • Solid Surface Countertops
  • Solid Wood Cabinet
  • Disposal

Flooring

  • Concrete
  • Ceramic Tile

Bedrooms and Bathrooms

  • 2 Bedrooms
  • Split Bedroom Floorplan
  • En-Suite Bathroom
  • Walk-In Closet
  • 2 Full Bathrooms
  • Private Water Closet
  • Bathtub with Shower

Laundry

  • Laundry Room
  • Dryer
  • Washer

Accessible Home Design

  • Wheelchair Access

Outdoor Features

  • Covered Patio or Porch
  • Rain Gutters

Utilities

  • Central Heating and Cooling System
  • Thermostat
  • Underground Utilities
  • Electric Water Heater
  • Water Softener
  • High Speed Internet
  • Phone Available
  • Cable TV Available

Listing and Financial Details

Community Details

Overview

  • Active Adult
  • Optional Additional Fees
  • Association fees include common area taxes, pool, escrow reserves fund, insurance, ground maintenance, management, private road, recreational facilities
  • Dennis Bard Association, Phone Number (325) 326-1250
  • Visit Association Website
  • Plantation At Leesburg Mulberry Grove Subdivision
  • On-Site Maintenance
  • Association Owns Recreation Facilities
  • The community has rules related to deed restrictions, fencing, allowable golf cart usage in the community, vehicle restrictions
  • Community features wheelchair access
  • Handicap Modified Features In Community

Amenities

  • Restaurant
  • Sauna
  • Clubhouse
  • Elevator
  • Community Mailbox

Recreation

  • Golf Course Community
  • Tennis Courts
  • Community Basketball Court
  • Pickleball Courts
  • Racquetball
  • Recreation Facilities
  • Shuffleboard Court
  • Fitness Center
  • Community Pool
  • Community Spa
  • Park
  • Trails

Security

  • Security Guard
  • Gated Community

Home Details

Home Type

Single Family

Est. Annual Taxes

$2,297

Year Built

Built in 2005

Lot Details

9,615 Sq Ft Lot

HOA Fees

$165 per month

Parking

3

Listing Details

  • HOA Fee Includes: Common Area Taxes, Pool, Escrow Reserves Fund, Insurance, Maintenance Grounds, Management, Private Road, Recreational Facilities
  • Property Type: Residential
  • Property Sub Type: Single Family Residence
  • Architectural Style: Contemporary
  • Construction Materials: Block, Stucco
  • Fireplace: No
  • Living Area: 1811
  • Lot Size Acres: 0.22
  • New Construction: No
  • Year Built: 2005
  • Building Area Total: 3088
  • Lot Size Sq Ft: 9615
  • Status: Sold
  • Ownership: Fee Simple
  • Building Area Total Srch Sq M: 286.88
  • Escrow City: Mt. Dora
  • Escrow State: FL
  • Escrow Street Name: N Donnelly #12
  • Minimum Lease: 1 Month
  • Number Of Pets: 2
  • RATIO Current Price By Calculate: 201.55
  • Total Acreage: 0 to less than 1/4
  • Water Access YN: 0
  • Planned Unit Development Yn: 1
  • Amenities Additional Fees: Please refer to Deed Restrictions and Bylaws.
  • MFR_InLawSuiteYN: 0
  • MFR_CommunityAssociationWaterFeatures: Dock,Fishing,Lake
  • Attribution Contact: 407-207-2220
  • Tax Year: 2024
  • Special Features: None

Interior Features

  • Living Area Units: Square Feet
  • Flooring: Ceramic Tile, Tile
  • Full Bathrooms: 2
  • Interior Amenities: Ceiling Fans(s), High Ceilings, Open Floorplan, Solid Surface Counters, Solid Wood Cabinets, Split Bedroom, Thermostat, Walk-In Closet(s), Window Treatments
  • Appliances Included: Dishwasher, Disposal, Dryer, Electric Water Heater, Ice Maker, Microwave, Range, Range Hood, Refrigerator, Washer, Water Softener
  • Foundation Details: Slab
  • Total Bedrooms: 2
  • Levels: One
  • Other Equipment: Irrigation Equipment
  • Window Features: Blinds
  • Additional Rooms: Den/Library/Office,Inside Utility
  • Living Area Meters: 168.25

Exterior Features

  • Direction Faces: Northwest
  • Exterior Features: Rain Gutters, Sidewalk, Sliding Doors
  • Roof: Shingle
  • Home Warranty: No
  • Pool Private: No
  • View: Garden
  • Waterfront: No
  • Patio and Porch Features: Covered, Front Porch, Rear Porch, Screened
  • Road Surface Type: Asphalt, Paved
  • Water View YN: 0
  • Waterfront Feet Total: 0

Garage/Parking

  • Attached Garage: Yes
  • Carport Y N: No
  • Garage Spaces: 3
  • Garage Yn: Yes
  • Parking Features: Driveway, Garage Door Opener, Golf Cart Garage, Other, Oversized

Utilities

  • Utilities: BB/HS Internet Available, Cable Available, Electricity Connected, Fire Hydrant, Phone Available, Public, Sewer Connected, Underground Utilities, Water Connected
  • Cooling: Central Air
  • Heating: Central, Electric
  • Laundry Features: Electric Dryer Hookup, Inside, Laundry Room, Washer Hookup
  • Sewer: Public Sewer
  • Water Source: Public

Condo/Co-op/Association

  • Community Features: Association Recreation - Owned, Buyer Approval Required, Clubhouse, Community Mailbox, Deed Restrictions, Fitness Center, Gated Community - Guard, Gated Community - No Guard, Golf Carts OK, Golf, Handicap Modified, Park, Pool, Racquetball, Restaurant, Sidewalks, Tennis Court(s), Wheelchair Access
  • Association Amenities: Basketball Court, Clubhouse, Elevator(s), Fence Restrictions, Fitness Center, Gated, Golf Course, Handicap Modified, Maintenance, Optional Additional Fees, Pickleball Court(s), Pool, Racquetball, Recreation Facilities, Sauna, Shuffleboard Court, Spa/Hot Tub, Tennis Court(s), Trail(s), Vehicle Restrictions, Wheelchair Access
  • Association Fee: 165
  • Association Fee Frequency: Monthly
  • Association Name: Dennis Bard
  • Phone: (325) 326-1250
  • Association: Yes
  • Security: Gated Community, Smoke Detector(s)
  • Senior Community: Yes
  • Association 2 YN: 0
  • Association Approval Required YN: 1
  • Pet Restrictions: Please refer to Deed Restrictions and Bylaws.
  • Association Fee Requirement: Required
  • Association Email: HOAMGR@PlantationHOA.org
  • Association URL: www.PlantationAtLeesburg.com
  • Management: Full Time

Fee Information

  • Total Annual Fees: 1980.00
  • Total Monthly Fees: 165.00
  • Monthly HOA Amount: 165.00

Lot Info

  • Zoning: PUD
  • Parcel Number: 25-20-24-0242-000-05600
  • Additional Parcels: No
  • Lot Features: Landscaped, Oversized Lot, Sidewalk, Paved, Unincorporated
  • Lot Dimensions: 70x138x70x138
  • Property Attached Yn: No
  • Flood Zone Code: X

Rental Info

  • Furnished: Unfurnished
  • Pets Allowed: Yes
  • Lease Restrictions YN: 1
  • Additional Lease Restrictions: Please refer to Deed Restrictions and Bylaws.

Tax Info

  • Tax Annual Amount: 2296.94
  • Tax Block: 000
  • Tax Book Number: 55-10-11
  • Tax Lot: 56

Multi Family

  • Approval Process: New Resident Application

Ownership History

We collect this data history from publicly available records. To have your information removed, we recommend requesting removal directly through your county’s website.

Date Name Owned For Owner Type

Purchase Details

Listed on
Apr 1, 2025
Closed on
Jun 4, 2025
Sold by
Bought by
Seller's Agent
Michelle Ritson
FLORIDA REALTY INVESTMENTS
Buyer's Agent
Betty Hensinger
WEICHERT REALTORS HALLMARK PRO
List Price
$369,900
Sold Price
$365,000
Premium/Discount to List
-$4,900
-1.32%
Views
9
Current Estimated Value
$347,396

Home Financials for this Owner

Home Financials are based on the most recent Mortgage that was taken out on this home.
Estimated Appreciation
-$17,604
Avg. Annual Appreciation
-4.24%
Original Mortgage
$292,000
Outstanding Balance
$288,658
Interest Rate
6.81%
Mortgage Type
New Conventional
Estimated Equity
$58,738

Purchase Details

Closed on
May 20, 2023
Sold by
Bought by

Purchase Details

Closed on
May 26, 2016
Sold by
Bought by

Purchase Details

Closed on
Apr 29, 2008
Sold by
Bought by

Home Financials for this Owner

Home Financials are based on the most recent Mortgage that was taken out on this home.
Original Mortgage
$90,000
Interest Rate
5%
Mortgage Type
Seller Take Back
Source: Public Records
Create a Home Valuation Report for This Property
The Home Valuation Report is an in-depth analysis detailing your home's value as well as a comparison with similar homes in the area

Home Values in the Area

Source: Public Records

Average Home Value in this Area


Source: Public Records

Purchase History

We collect this data history from publicly available records. To have your information removed, we recommend requesting removal directly through your county’s website.

Date Buyer Sale Price Title Company
$365,000 Public Title Services
$100 None Listed On Document
$209,900 Attorney
$250,000 Attorney
Source: Public Records

Mortgage History

We collect this data history from publicly available records. To have your information removed, we recommend requesting removal directly through your county’s website.

Date Status Borrower Loan Amount
Open $292,000
Previous Owner $90,000
Source: Public Records

Property History

We collect this data history from publicly available records. To have your information removed, we recommend requesting removal directly through your county’s website.

Date Event Price List to Sale Price per Sq Ft
06/09/2025 06/09/25 Sold $365,000 -1.3% $202 / Sq Ft
04/09/2025 04/09/25 Pending -- -- --
04/01/2025 04/01/25 For Sale $369,900 -- $204 / Sq Ft
Source: Stellar MLS

Tax History

We collect this data history from publicly available records. To have your information removed, we recommend requesting removal directly through your county’s website.

Year Tax Paid Tax Assessment Tax Assessment Total Assessment is a certain percentage of the fair market value that is determined by local assessors to be the total taxable value of land and additions on the property. Land Improvement
2026 $2,393 $273,227 $55,200 $218,027
2025 $2,111 $193,850
2024 $2,111 $193,850
2023 $2,111 $182,730 $0 $0
2022 $1,979 $177,410 $0 $0
2021 $1,897 $172,246 $0 $0
2020 $2,327 $169,868 $0 $0
2019 $2,304 $166,049 $0 $0
2018 $2,200 $162,953 $0 $0
2017 $2,124 $159,602 $0 $0
2016 $2,625 $150,962 $0 $0
2015 $2,664 $148,301 $0 $0
2014 $2,488 $135,452 $0 $0
Source: Public Records

Agents Affiliated with this Home

  • Section Image
  • Section Image
See All Agents

Map

Source: Stellar MLS

MLS Number: G5095027

Stellar MLS

APN: 25-20-24-0242-000-05600

Your Personal Tour Guide

Ask me questions while you tour the home.