
Beth Atkinson
Metro Group Brokers
(405) 766-7954
559 Total Sales
3 in Bethel Acres
$210K - $375K Price Range

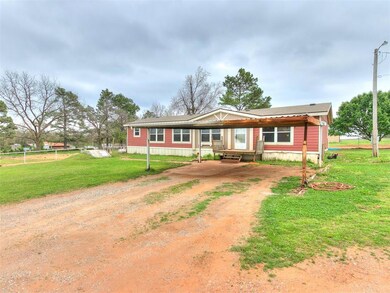


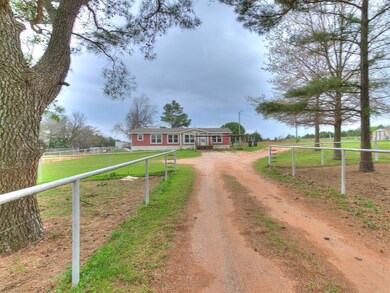
Looking for a home for your horses? Plenty of space for you too! Perfect for equestrian enthusiasts. This 10 acre property boasts a spacious 3-bedroom, 2-bathroom home surrounded by natures beauty. Split floor plan with an ensuite primary bathroom that includes dual sinks, separate shower and garden tub. Open concept kitchen and living area. Three horse pastures with a three-stall shed located in the big pasture and one-stall shed in the others, and a corral. A serene spring feed pond adorns the back pasture. The property includes a carport and a storm shelter for your peace of mind. Although privacy is ideal, so is convenience for commuters and proximity to Shawnee for shopping and dinning. Property like this is hard to find, don't miss it!
Last Agent to Sell the Property
Berkshire Hathaway HomeService License #171898 Listed on: 04/02/2024
We collect this data history from publicly available records. To have your information removed, we recommend requesting removal directly through your county’s website.
Beth Atkinson
Metro Group Brokers
(405) 766-7954
559 Total Sales
3 in Bethel Acres
$210K - $375K Price Range
Sherilyn Camp
Evolve Realty And Associates
(405) 645-9280
55 Total Sales
2 in Bethel Acres
$155K - $180K Price Range
Jamie Barnes Saxon
Oklahoma Country Homes
(405) 774-9911
63 Total Sales
1 in Bethel Acres
$300,000 Price
Kasey Bullock
Bullock Home and Land
(580) 609-4082
100 Total Sales
1 in Bethel Acres
$415,000 Price
Wally Kerr
Your Home Sold Guaranteed Realty - Kerr Team
(405) 679-2032
518 Total Sales
2 in Bethel Acres
$70K - $612K Price Range
Greg Roberts
Keller Williams Central OK
(405) 546-2861
162 Total Sales
1 in Bethel Acres
$273,000 Price
We collect this data history from publicly available records. To have your information removed, we recommend requesting removal directly through your county’s website.
| Date | Buyer | Sale Price | Title Company |
|---|---|---|---|
| $268,000 | First American Title Insurance | ||
| $105,000 | Choice Title Insurance | ||
| $45,000 | -- |
We collect this data history from publicly available records. To have your information removed, we recommend requesting removal directly through your county’s website.
| Date | Status | Borrower | Loan Amount |
|---|---|---|---|
| Open | $277,980 | ||
| Closed | $268,000 | ||
| Previous Owner | $103,377 |
We collect this data history from publicly available records. To have your information removed, we recommend requesting removal directly through your county’s website.
| Date | Event | Price | List to Sale | Price per Sq Ft |
|---|---|---|---|---|
| 06/21/2024 06/21/24 | Sold | $268,000 | -2.5% | $157 / Sq Ft |
| 05/01/2024 05/01/24 | Pending | -- | -- | -- |
| 04/15/2024 04/15/24 | Price Changed | $275,000 | -3.5% | $161 / Sq Ft |
| 04/02/2024 04/02/24 | For Sale | $285,000 | -- | $167 / Sq Ft |
We collect this data history from publicly available records. To have your information removed, we recommend requesting removal directly through your county’s website.
| Year | Tax Paid | Tax Assessment Tax Assessment Total Assessment is a certain percentage of the fair market value that is determined by local assessors to be the total taxable value of land and additions on the property. | Land | Improvement |
|---|---|---|---|---|
| 2025 | $1,188 | $32,160 | $18,000 | $14,160 |
| 2024 | $1,188 | $12,267 | $5,096 | $7,171 |
| 2023 | $1,169 | $11,910 | $4,800 | $7,110 |
| 2022 | $1,145 | $11,910 | $4,800 | $7,110 |
| 2021 | $1,190 | $11,910 | $4,800 | $7,110 |
| 2020 | $1,200 | $12,083 | $4,800 | $7,283 |
| 2019 | $1,220 | $12,260 | $4,800 | $7,460 |
| 2018 | $1,224 | $12,441 | $4,800 | $7,641 |
| 2017 | $1,118 | $12,595 | $4,800 | $7,795 |
| 2016 | $1,250 | $13,873 | $4,800 | $9,073 |
| 2015 | $1,116 | $12,462 | $4,800 | $7,662 |
| 2014 | $1,080 | $12,100 | $4,800 | $7,300 |
Seller's Agent in 2024
Jala Murphy
Berkshire Hathaway HomeService
(405) 275-8182
63 Total Sales
Buyer's Agent in 2024
Angie Baird
Forge Realty Group
(405) 820-4895
351 Total Sales
Source: MLSOK
MLS Number: 1106264
APN: 0000-06-009-003-0-008-00
Disclaimer: Certain information contained herein is derived from information provided by parties other than Homes.com. All information provided is deemed reliable, but is not guaranteed to be accurate and should be independently verified.
All data is obtained from various sources and may not have been verified by broker or MLS GRID. Supplied Open House Information is subject to change without notice. All information should be independently reviewed and verified for accuracy. Properties may or may not be listed by the office/agent presenting the information. Some IDX listings have been excluded from this website. IDX information is provided exclusively for personal, non-commercial use, and may not be used for any purpose other than to identify prospective properties consumers may be interested in purchasing.
Information is deemed reliable but not guaranteed.
This information is not verified for authenticity or accuracy, is not guaranteed and may not reflect all real estate activity in the market.
Copyright 2026 MLSOK, Inc. All rights reserved.
Listings courtesy of MLSOK as distributed by MLS GRID.
Based on information submitted to the MLS GRID
Ask me questions while you tour the home.