
Seller's Agent in 2025
Staci Rogers
Reid & Davis Realtors, LLC.
(334) 462-2484
47 Total Sales


Estimated Value: $638,059
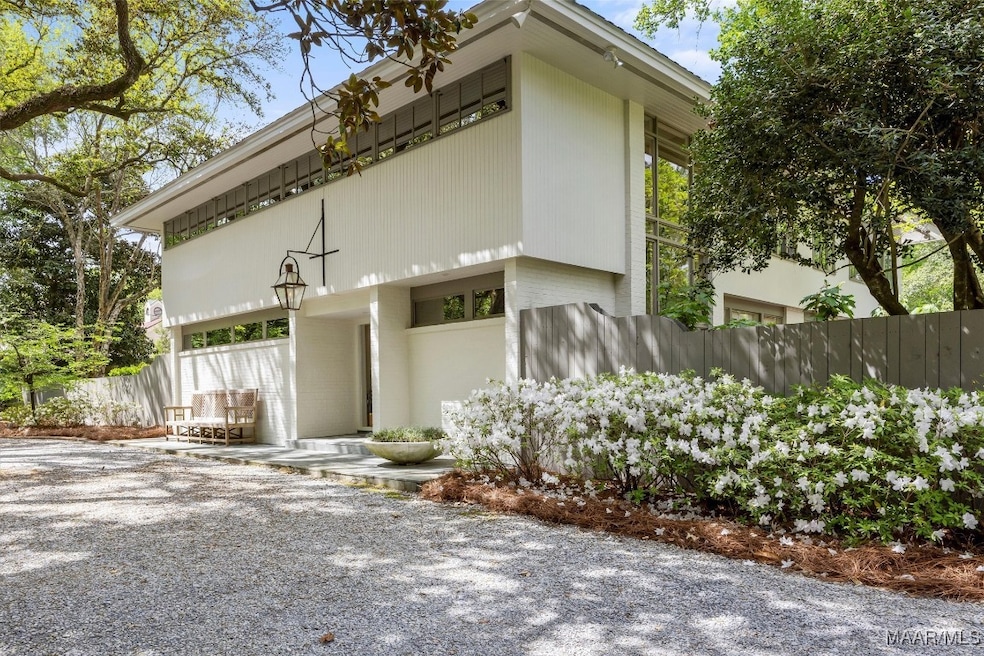
This stunning Edgewood home sits on a beautiful private lot framed with mature live oak trees and magnolia trees, offering panoramic views from the large picture windows throughout the home. The home was designed by Cecil Alexander, an internationally famous Atlanta architect who had a flair for modern architecture. The inviting foyer leads to an open floor plan which includes a beautiful dining room that opens to the living/piano room perfect for entertaining. The Chef’s kitchen is equipped with a 48” dual fuel Wolf range, industrial hood, large pot filler, warming drawer, and custom cabinets offering abundant storage. The kitchen opens to a large great room with gas fireplace and views of the professionally landscaped backyard. An office nook near the kitchen is perfect for staying organized and the nearby laundry room doubles as a full bath with a shower. The home also offers a separate family room appointed with a pecky cypress ceiling and built-in bookshelves. Upstairs, you will find four spacious bedrooms and three full bathrooms. The master bedroom suite has its own private sitting room with a built-in refrigerator and walk in closets, a fireplace and beautiful views of the backyard. Three additional guest bedrooms, one with an ensuite bathroom, can also be found upstairs. The outdoor living space includes a covered porch, extending patio area, nice saltwater pool and a beautiful backyard equipped with landscape lighting, an irrigation system supplied by a well, and a detached storage building. An additional room adjacent to the carport has wall to wall bookcases, making it a perfect place for an in-home office, studio, or storage. There is ample parking for guests in the front parking pad for 4 or more cars, a 2- car carport, and additional rear parking behind the electric gate. Walk this beautiful neighborhood, and visit nearby Cloverdale shops, restaurants and the Capri theatre, or take a short drive to downtown Montgomery.
Last Agent to Sell the Property
Reid & Davis Realtors, LLC. License #0071885 Listed on: 04/11/2025
We collect this data history from publicly available records. To have your information removed, we recommend requesting removal directly through your county’s website.
We collect this data history from publicly available records. To have your information removed, we recommend requesting removal directly through your county’s website.
| Date | Buyer | Sale Price | Title Company |
|---|---|---|---|
| $690,000 | None Listed On Document |
We collect this data history from publicly available records. To have your information removed, we recommend requesting removal directly through your county’s website.
| Date | Status | Borrower | Loan Amount |
|---|---|---|---|
| Previous Owner | $310,000 | ||
| Previous Owner | $460,000 |
We collect this data history from publicly available records. To have your information removed, we recommend requesting removal directly through your county’s website.
| Date | Event | Price | List to Sale | Price per Sq Ft |
|---|---|---|---|---|
| 09/29/2025 09/29/25 | Sold | $690,000 | -7.4% | $166 / Sq Ft |
| 09/18/2025 09/18/25 | Pending | -- | -- | -- |
| 06/19/2025 06/19/25 | Price Changed | $745,000 | -6.3% | $179 / Sq Ft |
| 04/11/2025 04/11/25 | For Sale | $795,000 | -- | $191 / Sq Ft |
We collect this data history from publicly available records. To have your information removed, we recommend requesting removal directly through your county’s website.
| Year | Tax Paid | Tax Assessment Tax Assessment Total Assessment is a certain percentage of the fair market value that is determined by local assessors to be the total taxable value of land and additions on the property. | Land | Improvement |
|---|---|---|---|---|
| 2025 | $2,386 | $48,970 | $3,000 | $45,970 |
| 2024 | $2,425 | $49,790 | $3,000 | $46,790 |
| 2023 | $2,425 | $50,320 | $3,000 | $47,320 |
| 2022 | $1,570 | $42,980 | $3,000 | $39,980 |
| 2021 | $1,364 | $38,480 | $0 | $0 |
| 2020 | $1,396 | $39,360 | $3,000 | $36,360 |
| 2019 | $1,321 | $37,300 | $3,000 | $34,300 |
| 2018 | $1,425 | $39,020 | $3,000 | $36,020 |
| 2017 | $1,264 | $71,480 | $9,000 | $62,480 |
| 2014 | $1,206 | $34,148 | $3,750 | $30,398 |
| 2013 | -- | $31,250 | $3,750 | $27,500 |
Seller's Agent in 2025
Staci Rogers
Reid & Davis Realtors, LLC.
(334) 462-2484
47 Total Sales
J
Buyer's Agent in 2025
Jane Albright
Reid & Davis Realtors, LLC.
(334) 462-2233
38 Total Sales
Source: Montgomery Area Association of REALTORS®
MLS Number: 574282
APN: 10-09-29-2-006-016.000
Disclaimer: Certain information contained herein is derived from information provided by parties other than Homes.com. All information provided is deemed reliable, but is not guaranteed to be accurate and should be independently verified.
Information is deemed reliable, but not guaranteed. Listing Information Copyright 2026 Multiple Listing Service, Inc. of Montgomery Area Association of REALTORS® Inc. The information being provided is for consumers' personal, non-commercial use and will not be used for any purpose other than to identify prospective properties consumers may be interested in purchasing. The data relating to real estate for sale on this web site comes in part from the IDX Program of the Multiple Listing Service, Inc. of Montgomery Area Association of REALTORS® Inc. Real estate listings held by brokerage firms other than Ten-X are governed by MLS Rules and Regulations and detailed information about them includes the name of the listing companies.
Ask me questions while you tour the home.