
Sandra Brown
Responds Quickly
Better Homes And Gardens Real Estate Main Street Properties
(850) 805-4375
21 Total Sales
1 in Pace
$60,000 Price
Estimated Value: $335,965 - $348,000
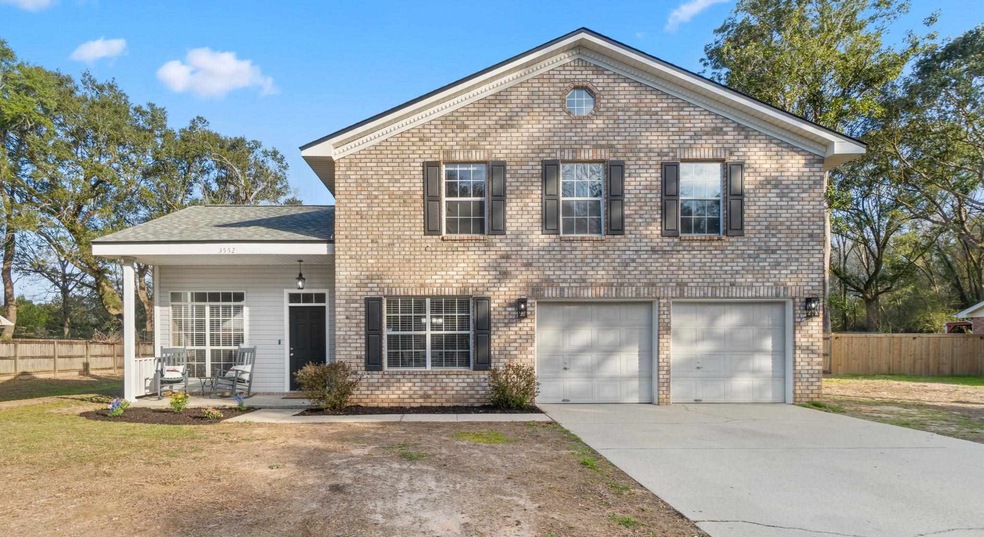
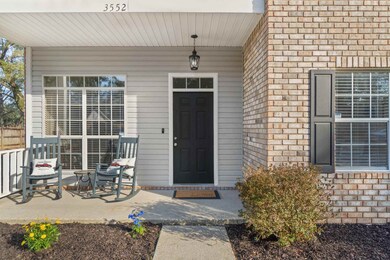
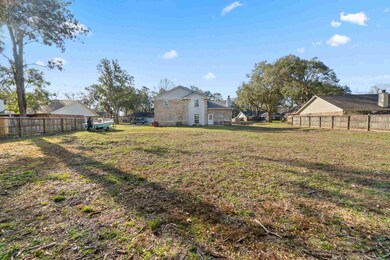
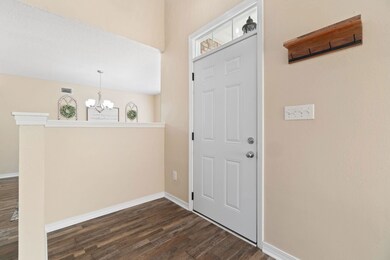
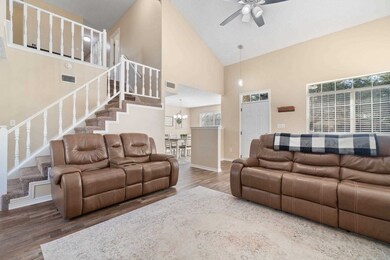
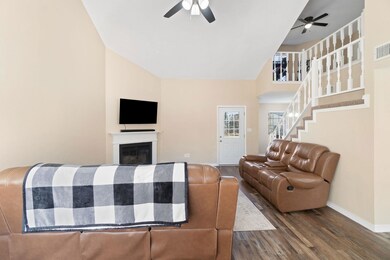
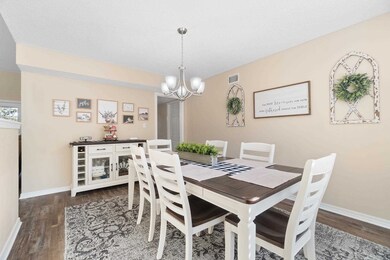
Welcome home to this beautiful MOVE IN READY home centrally located in the 5 Points area of Pace, FL! Easy access to top rated “A” schools, shopping and restaurants! This home is situated in a highly desirable, well kept neighborhood with NO HOA! It offers OVER 2000 square feet of living space and resides on a HUGE LOT (just under half an acre!) As you enter you’ll notice a very spacious living area with LVP flooring, a corner fireplace and 15 FOOT CEILINGS! There is a breakfast nook AND a separate formal dining room - perfect for entertaining! Situated upstairs are 3 carpeted bedrooms including an en-suite master bathroom with an OVERSIZED DOUBLE VANITY, toilet room and large walk in closet. The 2 other bedrooms feature ample closet space and share a full bath. BONUS ROOM upstairs that overlooks the main living area that could be used as an office, second family room, or converted into a private 4th bedroom! Recent updates throughout such as light fixtures, sink faucets, LVP flooring. *NEW ROOF* was just installed in April 2022 and is under warranty. Outside you’ll find a HUGE BACKYARD that offers plenty of space for children, pets, and/or a pole barn - NO HOA, so do as you please with no restrictions! The sides of the lot are large enough to comfortably drive to the backyard for parking multiple boats, RV’s, trailers, you name it! Wired Ring smart door bell conveys. The seller recently had 16 large pine and oak trees removed which will save the new buyer over $15k in tree/brush and stump removal. With the fully cleared front and backyard, there are many creative landscaping opportunities to make it your own!
Last Agent to Sell the Property
DEREK CLAYTON
KELLER WILLIAMS REALTY GULF COAST Listed on: 02/09/2023
We collect this data history from publicly available records. To have your information removed, we recommend requesting removal directly through your county’s website.
Sandra Brown
Better Homes And Gardens Real Estate Main Street Properties
(850) 805-4375
21 Total Sales
1 in Pace
$60,000 Price
Jenny Rushing
Berkshire Hathaway Home Services PenFed Realty
(850) 935-3955
97 Total Sales
5 in Pace
$295K - $430K Price Range
Terry Mahoney
KELLER WILLIAMS REALTY GULF COAST
(351) 208-2971
146 Total Sales
13 in Pace
$23K - $850K Price Range
Meghan Gilroy-Triolo
Avenue Realty
(850) 361-2935
165 Total Sales
4 in Pace
$110K - $600K Price Range
Angela Viernes
Better Homes And Gardens Real Estate Main Street Properties
(850) 407-7380
15 Total Sales
1 in Pace
$308,400 Price
Maria Woodall
Xcellence
(850) 903-4728
178 Total Sales
13 in Pace
$235K - $459K Price Range
We collect this data history from publicly available records. To have your information removed, we recommend requesting removal directly through your county’s website.
| Date | Buyer | Sale Price | Title Company |
|---|---|---|---|
| $319,500 | Genesis Land & Title | ||
| Clayton Derek | $312,000 | New Title Company Name |
We collect this data history from publicly available records. To have your information removed, we recommend requesting removal directly through your county’s website.
| Date | Status | Borrower | Loan Amount |
|---|---|---|---|
| Open | $303,525 | ||
| Previous Owner | Clayton Derek | $312,000 | |
| Previous Owner | Hoffman G B | $40,000 | |
| Previous Owner | Hoffman G Buff | $86,550 |
We collect this data history from publicly available records. To have your information removed, we recommend requesting removal directly through your county’s website.
| Date | Event | Price | List to Sale | Price per Sq Ft | Prior Sale |
|---|---|---|---|---|---|
| 03/24/2023 03/24/23 | Sold | $319,500 | 0.0% | $158 / Sq Ft | |
| 02/22/2023 02/22/23 | Price Changed | $319,500 | -1.7% | $158 / Sq Ft | |
| 02/15/2023 02/15/23 | Price Changed | $325,000 | -3.0% | $161 / Sq Ft | |
| 02/09/2023 02/09/23 | For Sale | $335,000 | +7.4% | $166 / Sq Ft | |
| 04/08/2022 04/08/22 | Sold | $312,000 | 0.0% | $154 / Sq Ft | View Prior Sale |
| 02/14/2022 02/14/22 | For Sale | $312,000 | -- | $154 / Sq Ft |
We collect this data history from publicly available records. To have your information removed, we recommend requesting removal directly through your county’s website.
| Year | Tax Paid | Tax Assessment Tax Assessment Total Assessment is a certain percentage of the fair market value that is determined by local assessors to be the total taxable value of land and additions on the property. | Land | Improvement |
|---|---|---|---|---|
| 2025 | $2,602 | $246,881 | $40,000 | $206,881 |
| 2024 | $25 | $240,525 | $37,000 | $203,525 |
| 2023 | $25 | $228,347 | $37,000 | $191,347 |
| 2022 | $2,556 | $206,366 | $29,000 | $177,366 |
| 2021 | $1,618 | $117,961 | $23,000 | $94,961 |
| 2020 | $2,079 | $150,761 | $0 | $0 |
| 2019 | $1,979 | $142,996 | $0 | $0 |
| 2018 | $1,842 | $138,220 | $0 | $0 |
| 2017 | $1,712 | $125,758 | $0 | $0 |
| 2016 | $1,693 | $121,546 | $0 | $0 |
| 2015 | $1,684 | $117,757 | $0 | $0 |
| 2014 | $1,730 | $119,056 | $0 | $0 |
DC
Seller's Agent in 2023
DEREK CLAYTON
KELLER WILLIAMS REALTY GULF COAST
Buyer's Agent in 2023
Nikki Jackson
RE/MAX
(256) 200-4556
78 Total Sales
Seller's Agent in 2022
Jason McGuire
REMAX Select Partners
(850) 341-5394
137 Total Sales
Source: Pensacola Association of REALTORS®
MLS Number: 622307
APN: 32-2N-29-0790-00C00-0200
Disclaimer: Certain information contained herein is derived from information provided by parties other than Homes.com. All information provided is deemed reliable, but is not guaranteed to be accurate and should be independently verified.
Copyright© 2026 by the Multiple Listing Service of the Pensacola Association of REALTORS®. This information is believed to be accurate but is not guaranteed. Subject to verification by all parties. This data is copyrighted and may not be transmitted, retransmitted, copied, framed, repurposed, or altered in any way for any other site, individual and/or purpose without the express written permission of the Multiple Listing Service of the Pensacola Association of REALTORS®. Florida recognizes single and transaction agency relationships. Information deemed reliable but not guaranteed. Any use of search facilities of data on this site, other than by a consumer looking to purchase real estate, is prohibited. IDX information is provided exclusively for personal, non-commercial use, and may not be used for any purpose other than to identify prospective properties consumers may be interested in purchasing.
Ask me questions while you tour the home.