$60,000
SOLD JUN 5, 2026

3553 E Springersville Rd Connersville, IN 47331

2 Beds
1 Bath
952 Sq Ft
1.68 Acre Lot

Sale Details

Date Sold: June 5, 2026

$63 Per Sq Ft

25% Below List Price

191 Days on Market

Highlights

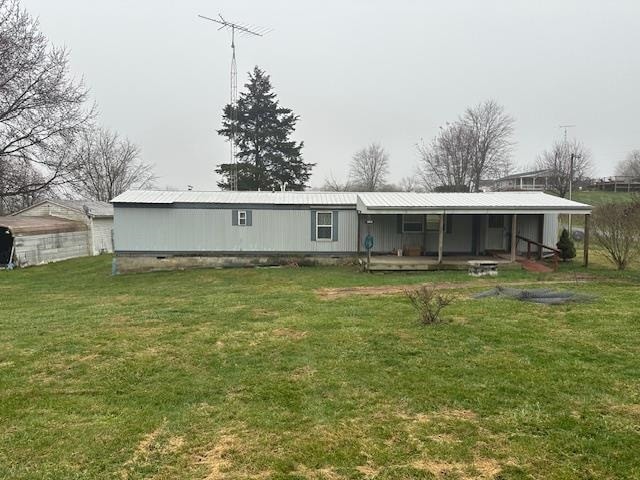
  • Covered Patio or Porch
  • 1 Car Detached Garage
  • 1-Story Property

About This Home

As of June 2026

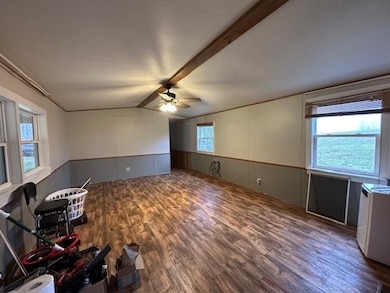
Right price and country location - this mobile home is ideal for the buyer looking for 1.68-acre country setting and an affordable price. Convenient ramp access for front and back entrance, covered deck in front, detached garage and storage. Newer roof, furnace, storm doors, and windows. Mobile home is on a block foundation.

Last Agent to Sell the Property

Betty Powell

American Heritage Realty Inc License #RB22001528 Listed on: 11/17/2025

Co-Listed By

Jeffrey Powell

American Heritage Realty Inc

Last Buyer's Agent

Betty Powell

American Heritage Realty Inc License #RB22001528 Listed on: 11/17/2025

Property Details

Home Type

  • Mobile/Manufactured

Year Built

  • Built in 1991

Parking

  • 1 Car Detached Garage

Home Design

  • Aluminum Siding
  • Modular or Manufactured Materials

Interior Spaces

  • 952 Sq Ft Home
  • 1-Story Property
  • Crawl Space
  • Electric Range

Bedrooms and Bathrooms

  • 2 Bedrooms
  • 1 Full Bathroom

Schools

  • Fayette County Elementary And Middle School
  • Fayette County High School

Utilities

  • Heating System Uses Gas
  • Well
  • Electric Water Heater
  • Septic System

Additional Features

  • Covered Patio or Porch
  • 1.68 Acre Lot

Property Details

Home Type

Mobile/Manufactured

Year Built

Built in 1991

Lot Details

1.68 Acres

Listing Details

  • OFFICELIST_ADDRESS: 3553 E Springersville Rd
  • Estimated Year Built: 1991
  • Bank Corporate Owned: No
  • Estimated Size Bedroom 1: 11.8 x 9.6
  • Dining Room Comments: Kit/Din Combo
  • E X E M P T: Homestead Credit
  • F I N A N C I N G O F F E R E D: Cash, Conventional
  • Geo Address Line: 3553 E Springersville Rd
  • Geo Longitude: -85.071852
  • Geo Primary City: Connersville
  • Geo Quality: 0.95
  • Geo Subdivision: IN
  • Geo Zoom Level: 16
  • Estimated Living Room Size: 18.7 x 13.6
  • OFFICELIST_STATE: IN
  • Building Stories: 1
  • Special Features: None
  • Property Sub Type: MobileManufactured
  • Stories: 0
  • Year Built: 1991

Interior Features

  • Appliances Included: Range-Electric
  • Primary Bathroom: No
  • Has Basement: No
  • Estimated Size Bedroom 2: 15.1 x 10.9
  • Lower Floor 1 Bedrooms: 2
  • Lower Floor 1 Half Bathrooms: 0
  • Estimated Kitchen Size: 13.6 x 13.6
  • Price Per S Q F T: 63.03
  • Basement Type: Mobile Home

Exterior Features

  • Exterior Construction: Manufactured
  • Exterior: Aluminum
  • Foundation: Crawl
  • Porch/Deck Type: Covered, Porch

Garage/Parking

  • Driveway: Gravel
  • Garage Capacity: 1
  • Garage Type: Garage-Detached

Utilities

  • Electric Company: White Water Valley REMC
  • Gas Company: Ohio Valley Gas Company
  • Heat Type: Gas
  • Sewer: Septic
  • Hot Water: Well
  • Water Heater: Electric

Fee Information

  • Tax Class: RESIDENTIAL

Schools

  • Elementary School: Fayette County
  • High School: Fayette County
  • Middle School: Fayette County

Lot Info

  • Geo Update Timestamp: 2025-11-21
  • Estimated Number Acres: 1.68
  • Land Contract: No
Create a Home Valuation Report for This Property
The Home Valuation Report is an in-depth analysis detailing your home's value as well as a comparison with similar homes in the area

Property History

We collect this data history from publicly available records. To have your information removed, we recommend requesting removal directly through your county’s website.

Date Event Price List to Sale Price per Sq Ft
06/05/2026 06/05/26 Sold $60,000 -14.2% $63 / Sq Ft
05/27/2026 05/27/26 Pending -- -- --
05/15/2026 05/15/26 Price Changed $69,900 -12.1% $73 / Sq Ft
03/25/2026 03/25/26 For Sale $79,500 0.0% $84 / Sq Ft
03/02/2026 03/02/26 Pending -- -- --
01/08/2026 01/08/26 Price Changed $79,500 -5.9% $84 / Sq Ft
11/17/2025 11/17/25 For Sale $84,500 -- $89 / Sq Ft
Source: Richmond Association of REALTORS®

Agents Affiliated with this Home

  • Section Image
  • Section Image
See All Agents

Map

Source: Richmond Association of REALTORS®

MLS Number: 10052467

Your Personal Tour Guide

Ask me questions while you tour the home.