E
Landlord's Agent in 2026
Eline Monteiro
FORTRESS REAL ESTATE TEAM LLC
(321) 490-2323
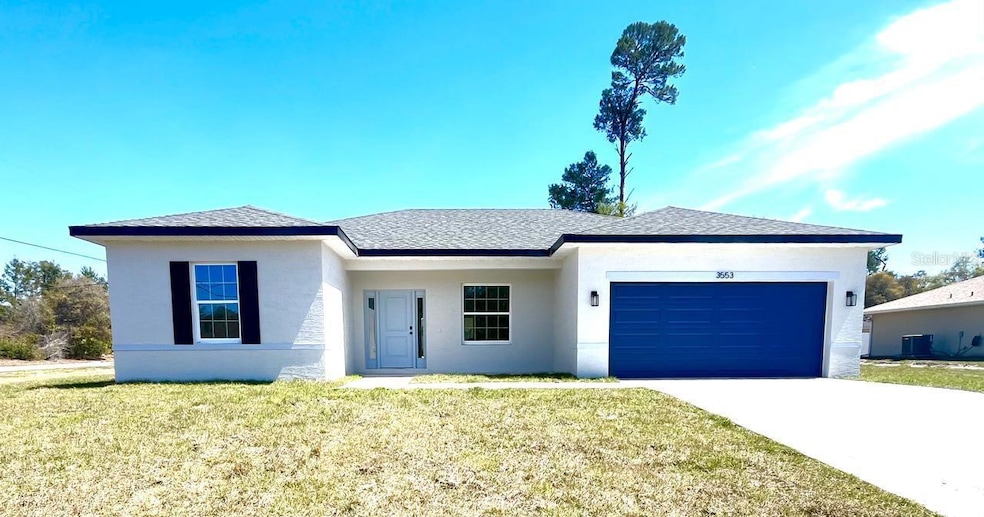

Beautiful four-bedroom home in Ocala, Florida. Stunning and well-finished, this home is the perfect fit for you and your family in a setting surrounded by greenery and beautiful landscapes, vibrant equestrian culture, and laid-back charm. Nestled on a 0.36-acre corner lot, this home has ample space for you to enjoy the outdoors, whether it’s a sunny day grilling out on the grill or a chilly evening sipping a hot beverage in front of the fire pit. This newly constructed 4-bedroom, 2-bathroom home offers the perfect blend of modern luxury and comfort, all within a welcoming community. Premium Finishes: This home is finished with high-quality materials and craftsmanship, from custom cabinetry to designer fixtures. Every detail was carefully chosen for aesthetics and durability. Spacious Bedrooms: The four generously sized bedrooms provide plenty of space for family, guests, or even a home office. Versatile and comfortable, these rooms are perfect for your growing needs. In a quiet neighborhood, this home is just minutes from local parks, restaurants, shopping, and the natural beauty of the Ocala National Forest. With easy access to I-75, commuting to nearby areas is a breeze. This beautiful home offers luxury and functionality in one of Florida's most desirable locations, close to Marion Oaks entrance, with free and easy access. Don't miss the opportunity! Schedule a tour today and make this stunning property your new home.
Last Agent to Rent the Property
FORTRESS REAL ESTATE TEAM LLC Brokerage Phone: 407-430-2111 License #3618545 Listed on: 06/09/2025
Last Renter's Agent
FORTRESS REAL ESTATE TEAM LLC Brokerage Phone: 407-430-2111 License #3618545 Listed on: 06/09/2025
We collect this data history from publicly available records. To have your information removed, we recommend requesting removal directly through your county’s website.
| Date | Event | Price | List to Sale | Price per Sq Ft |
|---|---|---|---|---|
| 01/15/2026 01/15/26 | Rented | $1,699 | 0.0% | -- |
| 11/17/2025 11/17/25 | Price Changed | $1,699 | -2.9% | $1 / Sq Ft |
| 10/17/2025 10/17/25 | Price Changed | $1,750 | -2.8% | $1 / Sq Ft |
| 09/30/2025 09/30/25 | Price Changed | $1,800 | -2.7% | $1 / Sq Ft |
| 06/09/2025 06/09/25 | For Rent | $1,850 | -- | -- |
E
Landlord's Agent in 2026
Eline Monteiro
FORTRESS REAL ESTATE TEAM LLC
(321) 490-2323
Source: Stellar MLS
MLS Number: O6315881

Disclaimer: Certain information contained herein is derived from information provided by parties other than Homes.com. All information provided is deemed reliable, but is not guaranteed to be accurate and should be independently verified.
All data is obtained from various sources and may not have been verified by broker or MLS GRID. Supplied Open House Information is subject to change without notice. All information should be independently reviewed and verified for accuracy. Properties may or may not be listed by the office/agent presenting the information. Some IDX listings have been excluded from this website. IDX information is provided exclusively for personal, non-commercial use, and may not be used for any purpose other than to identify prospective properties consumers may be interested in purchasing. Information is deemed reliable but not guaranteed.
Listings courtesy of Stellar MLS as distributed by MLS GRID.
Based on information submitted to the MLS GRID
Listing Information presented by local MLS brokerage: Ten-X - (888)-952-6393
Ask me questions while you tour the home.