NOT LISTED FOR SALE

35530 Mexico Way Thousand Palms, CA 92276

2 Beds
2 Baths
1,620 Sq Ft
5,227 Sq Ft Lot

Sale Details

Date Sold: January 4, 2021

Last sale price $240,000 $148 Per Sq Ft

1 Day on Market

Highlights

  • On Golf Course
  • 24-Hour Security
  • Open Floorplan
  • Tennis Courts
  • Heated In Ground Pool
  • Clubhouse

About This Home

As of January 2021

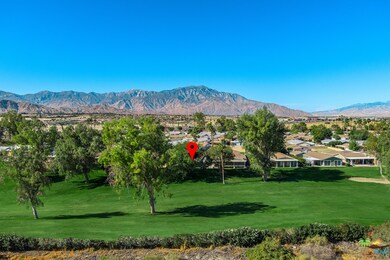
Situated behind mature trees off the 7th fairway this home is located in the gated community known as Ivey Ranch offering privacy as well as fantastic views. This residence is part of a resort style 55+ community offering an on-site HOA office, 4 pools one of which is Olympic sized, 2 spas, 9 hole golf course, driving range, Pro-Shop, Community Center and seasonal dining room all offered for low HOA fees. This fee simple property has many upgrades including a fantastic open floor plan, dramatic vaulted ceilings in the Living Room and impressive outdoor living space doubling your living area and perfect for quiet nights under the stars or festive entertaining. The location of this established thriving Country Club puts you in close proximity to shopping, restaurants, medical facilities as well as entertainment venues. Schedule a safe showing today to truly experience this unique home and everything Ivey Ranch has to offer.

Last Agent to Sell the Property

Chris Smith

Bennion Deville Homes License #01903992 Listed on: 12/01/2020

Bennion Deville Homes

Last Buyer's Agent

Chris Smith

Bennion Deville Homes License #01903992 Listed on: 12/01/2020

Bennion Deville Homes

Property Details

Home Type

  • Manufactured Home

Year Built

  • Built in 1995

Lot Details

  • 5,227 Sq Ft Lot
  • On Golf Course
  • Gated Home

HOA Fees

  • $245 Monthly HOA Fees

Parking

  • 3 Car Attached Garage
  • Garage Door Opener
  • Driveway
  • Automatic Gate
  • Golf Cart Garage

Property Views

  • Golf Course
  • Mountain
  • Park or Greenbelt

Home Design

  • Entry on the 1st floor
  • Shingle Roof
  • Pier Jacks

Interior Spaces

  • 1,620 Sq Ft Home
  • 1-Story Property
  • Open Floorplan
  • Cathedral Ceiling
  • Ceiling Fan
  • Sliding Doors
  • Great Room
  • Living Room
  • Dining Area
  • Home Office

Kitchen

  • Open to Family Room
  • Breakfast Bar
  • Oven
  • Gas Cooktop
  • Microwave
  • Dishwasher
  • Corian Countertops
  • Disposal

Flooring

  • Carpet
  • Tile

Bedrooms and Bathrooms

  • 2 Bedrooms
  • Bathtub with Shower
  • Shower

Laundry

  • Laundry Room
  • Dryer
  • Washer

Home Security

  • Carbon Monoxide Detectors
  • Fire and Smoke Detector

Pool

  • Heated In Ground Pool
  • Exercise
  • Heated Spa
  • In Ground Spa
  • Gunite Spa
  • Gunite Pool
  • Fence Around Pool

Outdoor Features

  • Tennis Courts
  • Wrap Around Porch
  • Open Patio

Utilities

  • Forced Air Heating and Cooling System
  • Gas Water Heater
  • Sewer in Street
  • Cable TV Available

Listing and Financial Details

  • Assessor Parcel Number 694-100-040

Community Details

Overview

  • Association fees include cable TV, clubhouse
  • 394 Units

Amenities

  • Clubhouse
  • Recreation Room

Recreation

  • Golf Course Community
  • Tennis Courts
  • Pickleball Courts
  • Community Pool
  • Community Spa

Pet Policy

  • Pets Allowed

Security

  • 24-Hour Security
  • Resident Manager or Management On Site
  • Card or Code Access

Property Details

Home Type

Manufactured Home

Year Built

Built in 1995

Lot Details

5,227 Sq Ft Lot

HOA Fees

$245 per month

Parking

3

Listing Details

  • Property Type: Manufactured In Park
  • Street Number Display: Yes
  • Complex Name: Ivey Ranch
  • Entry Floor: 1
  • Entry Location: Ground Level - no steps
  • Living Area: 1620
  • Lot Acreage: 0.1200
  • Park Type: Senior
  • Planned Urban Dev: 0
  • Probate: No
  • Stories: 1
  • Year Built: 1995
  • Builders Tract Name: Ivey Ranch
  • State Abbrv: CA
  • Special Features: None
  • Property Sub Type: MobileManufactured

Interior Features

  • Interior Amenities: Cathedral-Vaulted Ceilings, High Ceilings (9 Feet+), Open Floor Plan
  • Flooring: Carpet, Tile
  • Appliances: Cooktop - Gas, Microwave, Built-Ins, Oven
  • Bedrooms: 2
  • Full Bathroom: 1
  • Half Bathroom: 0
  • Bedroom Features: All Bedrooms Down, Main Floor Master Bedroom
  • One Quarter Bathrooms: 0
  • Bathroom Features: Shower and Tub, Shower Stall
  • Three Quarter Bathrooms: 1
  • Eating Areas: Breakfast Counter / Bar, Dining Area
  • Kitchen Features: Corian Counters, Open to Family Room
  • Laundry: In Unit, Laundry Area, Room
  • Total Bathrooms: 2.00
  • Equipment: Ceiling Fan, Dishwasher, Dryer, Garbage Disposal, Microwave, Range/Oven, Refrigerator, Washer
  • Price Per S Q F T: 151.23

Exterior Features

  • Construction: Manufactured Home
  • Other Features: High Ceilings (9 Feet+), Manufactured Home, Sliding Glass Doors
  • Tennis Court: Community
  • Tennis Court Y/N: Yes
  • Foundation Details: Pier Jacks
  • Park Manager Phone: 7603430445
  • Park Name: Ivey Ranch Country Club
  • Patio: Wrap Around Porch, Patio Open, Covered, Concrete Slab
  • Pool Description: Association Pool, Exercise Pool, Fenced, Gunite, Heated, In Ground, Community
  • Pool: Yes
  • Roof: Shingle
  • Spa: Association Spa, Gunite, Heated, In Ground
  • Spa Yn: Yes
  • View: Golf Course, Green Belt, Mountains
  • View: Yes

Garage/Parking

  • Garage Spaces: 3
  • Covered Parking: 3
  • Parking Garage: Garage - 3 Car, Private Garage, Attached, Garage Is Attached, Golf Cart, Door Opener, Driveway - Concrete
  • Total Parking: 3

Utilities

  • TV Svcs: Cable TV
  • Water Heater: Gas
  • Cooling: Air Conditioning, Ceiling Fan, Central
  • Heating: Central, Forced Air
  • Security: Automatic Gate, Carbon Monoxide Detector(s), Card/Code Access, Gated, Gated Community with Guard, Smoke Detector, 24 Hour, Community
  • Sewer: In Street

Association/Amenities

  • Community Features: Golf Course within Development
  • Amenities: Gated Community, Pickleball, Gated Community Guard, Assoc Pet Rules, Pool, Golf, Rec Multipurpose Rm, Security, Clubhouse, Spa, Controlled Access, Onsite Property Management, Tennis Courts
  • Pet Rules: Assoc Pet Rules, Yes

Condo/Co-op/Association

  • HOA Fee Frequency: Monthly
  • Association Fees Include: Cable TV, Clubhouse
  • HOA Fees: 245.00
  • Manager Approval: No

Lot Info

  • Assessor Parcel Number: 694-100-040
  • Length: 60
  • Lot Description: Gated Community, Gated with Guard, Resident Manager, Street Paved
  • Lot Location: On Golf Course
  • Lot Size Area: 5227
  • Width: 27

Rental Info

  • Land Lease Type: Fee

Multi Family

  • Number Of Units: 394

Ownership History

We collect this data history from publicly available records. To have your information removed, we recommend requesting removal directly through your county’s website.

Date Name Owned For Owner Type

Purchase Details

Listed on
Dec 1, 2020
Closed on
Jan 4, 2021
Sold by
Bought by
Seller's Agent
Chris Smith
Bennion Deville Homes
Buyer's Agent
Chris Smith
Bennion Deville Homes
List Price
$245,000
Sold Price
$240,000
Premium/Discount to List
-$5,000
-2.04%

Purchase Details

Listed on
Dec 1, 2020
Closed on
Dec 30, 2020
Sold by
Bought by
Seller's Agent
Chris Smith
Bennion Deville Homes
Buyer's Agent
Chris Smith
Bennion Deville Homes
List Price
$245,000
Sold Price
$240,000
Premium/Discount to List
-$5,000
-2.04%

Purchase Details

Closed on
May 27, 2016
Sold by
Bought by

Purchase Details

Closed on
Mar 15, 1995
Sold by
Bought by
Source: Public Records
Create a Home Valuation Report for This Property
The Home Valuation Report is an in-depth analysis detailing your home's value as well as a comparison with similar homes in the area

Purchase History

We collect this data history from publicly available records. To have your information removed, we recommend requesting removal directly through your county’s website.

Date Buyer Sale Price Title Company
-- --
$240,000 Orange Coast Title Company
-- None Available
$27,000 Orange Coast Title Co
Source: Public Records

Property History

We collect this data history from publicly available records. To have your information removed, we recommend requesting removal directly through your county’s website.

Date Event Price List to Sale Price per Sq Ft
01/04/2021 01/04/21 Sold $240,000 -2.0% $148 / Sq Ft
12/02/2020 12/02/20 Pending -- -- --
12/01/2020 12/01/20 For Sale $245,000 -- $151 / Sq Ft
Source: The MLS

Tax History

We collect this data history from publicly available records. To have your information removed, we recommend requesting removal directly through your county’s website.

Year Tax Paid Tax Assessment Tax Assessment Total Assessment is a certain percentage of the fair market value that is determined by local assessors to be the total taxable value of land and additions on the property. Land Improvement
2025 $3,620 $259,780 $151,748 $108,032
2023 $3,644 $249,694 $145,856 $103,838
2022 $3,566 $244,799 $142,997 $101,802
2021 $3,264 $224,000 $120,000 $104,000
2020 $982 $57,718 $21,922 $35,796
2019 $967 $56,588 $21,493 $35,095
2018 $952 $55,479 $21,073 $34,406
2017 $957 $54,392 $20,660 $33,732
2016 $955 $53,326 $20,255 $33,071
2015 $930 $52,526 $19,951 $32,575
2014 $924 $51,499 $19,561 $31,938
Source: Public Records

Agents Affiliated with this Home

  • Section Image
See All Agents

Map

Source: The MLS

MLS Number: 20-662868

The MLS
Your Personal Tour Guide

Ask me questions while you tour the home.