NOT LISTED FOR SALE

3554 N Chandler Dr Hernando, FL 34442

Hernando Area

Estimated Value: $323,947

3 Beds
2 Baths
1,706 Sq Ft
$190/Sq Ft Est. Value

Sale Details

Date Sold: July 2, 2018

Last sale price $215,500 $126 Per Sq Ft

Est. 50% increase in value since last sale

Current estimated payment $1,979 / mo

51 Days on Market

Highlights

  • Solar Heated In Ground Pool
  • Contemporary Architecture
  • Solid Surface Countertops
  • Primary Bedroom Suite
  • Vaulted Ceiling
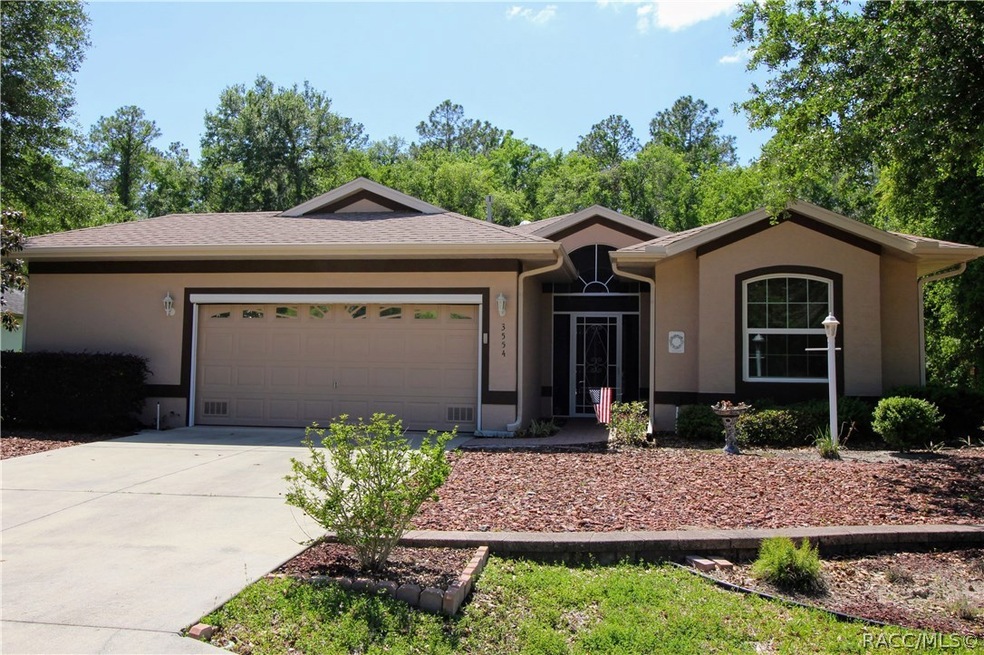
  • 2 Car Attached Garage

About This Home

As of July 2018

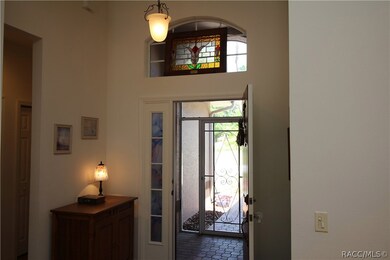
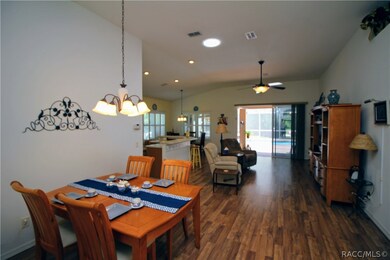
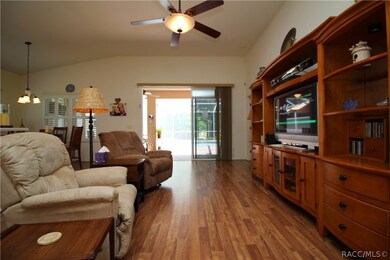
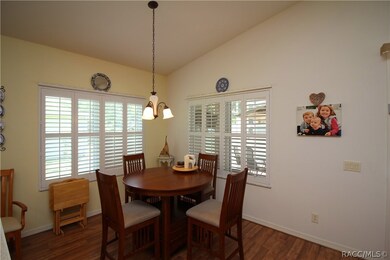
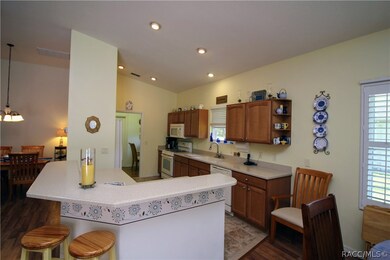
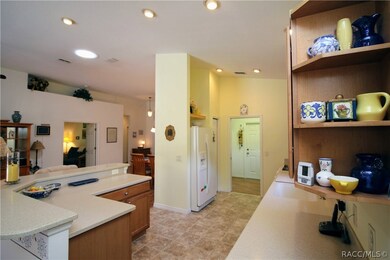
Energy Efficient One owner pool home in Canterbury Lake Estates. Located in the back of this private 1 entrance community. Home bordered by 80+/- acres vacant land for added privacy when splashing in the solar heated saltwater pool or enjoying the spacious pavered pool deck. This bright home has a great open flow kitchen to living room leading out to the pool through tall sliders. The upgraded dual pane windows, the solar tube, and the variable speed pool pump all add to the efficiency you will appreciate. Durable steel stud walls; impervious to fire, termites, rotting, splitting etc. Don't miss your chance to own this quality home in a great community.

Last Agent to Sell the Property

Ruth Squires

EXP Realty LLC License #3355349 Listed on: 04/12/2018

EXP Realty LLC

Last Buyer's Agent

Paula Fuhst

RE/MAX Foxfire - HWY 40 License #3023669

RE/MAX Foxfire - HWY 40
Create a Home Valuation Report for This Property
The Home Valuation Report is an in-depth analysis detailing your home's value as well as a comparison with similar homes in the area

Home Details

Home Type

  • Single Family

Year Built

  • Built in 2006

Lot Details

  • 10,504 Sq Ft Lot
  • Property fronts a private road
  • Landscaped
  • Rectangular Lot
  • Sprinkler System
  • Property is zoned PDR

HOA Fees

  • $25 Monthly HOA Fees

Parking

  • 2 Car Attached Garage
  • Driveway

Home Design

  • Contemporary Architecture
  • Block Foundation
  • Shingle Roof
  • Asphalt Roof
  • Stucco

Interior Spaces

  • 1,706 Sq Ft Home
  • Vaulted Ceiling
  • Double Pane Windows
  • Sliding Doors
  • Fire and Smoke Detector

Kitchen

  • Eat-In Kitchen
  • Gas Oven
  • Gas Cooktop
  • Built-In Microwave
  • Dishwasher
  • Solid Surface Countertops
  • Solid Wood Cabinet

Flooring

  • Carpet
  • Laminate
  • Ceramic Tile

Bedrooms and Bathrooms

  • 3 Bedrooms
  • Primary Bedroom Suite
  • Walk-In Closet
  • 2 Full Bathrooms
  • Shower
  • Separate Shower

Laundry

  • Dryer
  • Washer

Pool

  • Solar Heated In Ground Pool
  • Fiberglass Pool
  • Saltwater Pool
  • Pool Alarm
  • Screen Enclosure

Utilities

  • Central Air
  • Heat Pump System
  • High Speed Internet

Community Details

Overview

  • Association fees include legal/accounting, pool(s), recreation facilities, reserve fund, road maintenance, tennis courts
  • Canterbury Lake Poa
  • Chg&Cc Association
  • Citrus Hills Canterbury Lake Estates Subdivision

Recreation

  • Community Pool

Home Details

Home Type

Single Family

Year Built

Built in 2006

Lot Details

10,504 Sq Ft Lot

HOA Fees

$25 per month

Parking

2

Listing Details

  • Architectural Style: Contemporary
  • Carport Y N: No
  • Directions: Hwy 486 to Canterbury Dr. Right on Chandler Dr and proceed through the open gates. Home will be on your left.
  • Garage Yn: Yes
  • Lot Size Acres: 0.24
  • Property Sub Type: Single Family Residence
  • Property Sub Type Additional: Single Family Residence
  • Prop. Type: Residential
  • Road Frontage Type: Private Road
  • Subdivision Name: Citrus Hills - Canterbury Lake Estates
  • Year Built: 2006
  • Special Features: VirtualTour

Interior Features

  • Appliances: Dryer, Dishwasher, Gas Cooktop, Gas Oven, Microwave Hood Fan, Microwave, Refrigerator, Washer
  • Full Bathrooms: 2
  • Total Bedrooms: 3
  • Door Features: Sliding Doors
  • Flooring: Carpet, Ceramic Tile, Laminate
  • Interior Amenities: Eat-in Kitchen, High Ceilings, Master Suite, Pantry, Shower Only, Solid Surface Counters, Separate Shower, Vaulted Ceiling(s), Walk-In Closet(s), Wood Cabinets, Sliding Glass Door(s)
  • Living Area: 1706.0
  • Window Features: Double Pane Windows

Exterior Features

  • Construction Type: Stucco
  • Exterior Features: Sprinkler/Irrigation, Landscaping, Concrete Driveway
  • Foundation Details: Block
  • Lot Features: Rectangular
  • Pool Features: Fiberglass, Heated, In Ground, Pool Alarm, Pool, Screen Enclosure, Solar Heat, Salt Water, Community
  • Roof: Asphalt, Shingle
  • Waterfront: No

Garage/Parking

  • Attached Garage: Yes
  • Garage Spaces: 2.0
  • Parking Features: Attached, Concrete, Driveway, Garage
  • Total Parking Spaces: 2.0

Utilities

  • Cooling: Central Air
  • Cooling Y N: Yes
  • Heating: Heat Pump
  • Heating Yn: Yes
  • Security: Smoke Detector(s)
  • Sewer: Public Sewer
  • Utilities: High Speed Internet Available
  • Water Source: Public

Condo/Co-op/Association

  • Association Fee: 297.0
  • Association #2 Fee: 1649.0
  • Association #2 Fee Frequency: Annually
  • Association Fee Frequency: Annually
  • Association Name: Canterbury Lake POA
  • Association: CHG&CC
  • Association: Yes
  • Community Features: Community Pool

Fee Information

  • Association Fee Includes: Legal/Accounting, Pool(s), Recreation Facilities, Reserve Fund, Road Maintenance, Tennis Courts

Lot Info

  • Lot Size Sq Ft: 10504.0
  • Zoning: PDR
  • ResoLotSizeUnits: Acres

Tax Info

  • Tax Annual Amount: 25.0
  • Tax Year: 2017

Ownership History

We collect this data history from publicly available records. To have your information removed, we recommend requesting removal directly through your county’s website.

Date Name Owned For Owner Type

Purchase Details

Listed on
Apr 12, 2018
Closed on
Jun 28, 2018
Sold by
Bought by
Seller's Agent
Ruth Squires
EXP Realty LLC
Buyer's Agent
Paula Fuhst
RE/MAX Foxfire - HWY 40
List Price
$224,900
Sold Price
$215,500
Premium/Discount to List
-$9,400
-4.18%
Current Estimated Value
$323,947

Home Financials for this Owner

Home Financials are based on the most recent Mortgage that was taken out on this home.
Estimated Appreciation
$108,447
Avg. Annual Appreciation
5.17%
Original Mortgage
$170,000
Outstanding Balance
$144,548
Interest Rate
4.6%
Mortgage Type
New Conventional
Estimated Equity
$179,399

Purchase Details

Closed on
Dec 22, 2005
Sold by
Bought by

Home Financials for this Owner

Home Financials are based on the most recent Mortgage that was taken out on this home.
Original Mortgage
$200,000
Interest Rate
6.19%
Mortgage Type
Construction
Source: Public Records

Home Values in the Area

Source: Public Records

Average Home Value in this Area


Source: Public Records

Agents Specializing in Hernando, FL

See All Agents

Purchase History

We collect this data history from publicly available records. To have your information removed, we recommend requesting removal directly through your county’s website.

Date Buyer Sale Price Title Company
$215,500 First Internatiional Title
$48,000 Manatee Title Co Inc
Source: Public Records

Mortgage History

We collect this data history from publicly available records. To have your information removed, we recommend requesting removal directly through your county’s website.

Date Status Borrower Loan Amount
Open $170,000
Previous Owner $200,000
Source: Public Records

Property History

We collect this data history from publicly available records. To have your information removed, we recommend requesting removal directly through your county’s website.

Date Event Price List to Sale Price per Sq Ft
07/02/2018 07/02/18 Sold $215,500 -4.2% $126 / Sq Ft
06/02/2018 06/02/18 Pending -- -- --
04/12/2018 04/12/18 For Sale $224,900 -- $132 / Sq Ft
Source: REALTORS® Association of Citrus County

Tax History

We collect this data history from publicly available records. To have your information removed, we recommend requesting removal directly through your county’s website.

Year Tax Paid Tax Assessment Tax Assessment Total Assessment is a certain percentage of the fair market value that is determined by local assessors to be the total taxable value of land and additions on the property. Land Improvement
2025 $2,113 $179,379
2024 $2,057 $174,324
2023 $2,057 $169,247 $0 $0
2022 $1,923 $164,317 $0 $0
2021 $1,843 $159,531 $0 $0
2020 $1,812 $160,056 $9,200 $150,856
2019 $1,787 $153,791 $12,370 $141,421
2018 $25 $138,838 $12,370 $126,468
2017 $25 $106,518 $12,370 $94,148
2016 $25 $103,563 $12,370 $91,193
2015 $20 $102,843 $12,370 $90,473
2014 $20 $102,027 $12,259 $89,768
Source: Public Records

Agents Affiliated with this Home

  • Section Image
  • Section Image
See All Agents

Map

Source: REALTORS® Association of Citrus County

MLS Number: 771807

REALTORS® Association of Citrus County

APN: 19E-18S-22-0020-000I0-0410

Your Personal Tour Guide

Ask me questions while you tour the home.