NOT LISTED FOR SALE

3554 W Kiltie Loop Flagstaff, AZ 86001

Flagstaff Area

Estimated Value: $1,337,000 - $1,494,677

5 Beds
3 Baths
2,826 Sq Ft
$498/Sq Ft Est. Value

Sale Details

Date Sold: June 30, 2025

Last sale price $1,355,000 $479 Per Sq Ft

Est. 4% increase in value since last sale

Current estimated payment $8,110 / mo

7 Days on Market

Highlights

  • Solar Power System
  • Forest View
  • Double Oven
  • Manuel Demiguel Elementary School Rated A-
  • Wood Flooring
  • 4 Car Garage

About This Home

As of June 2025

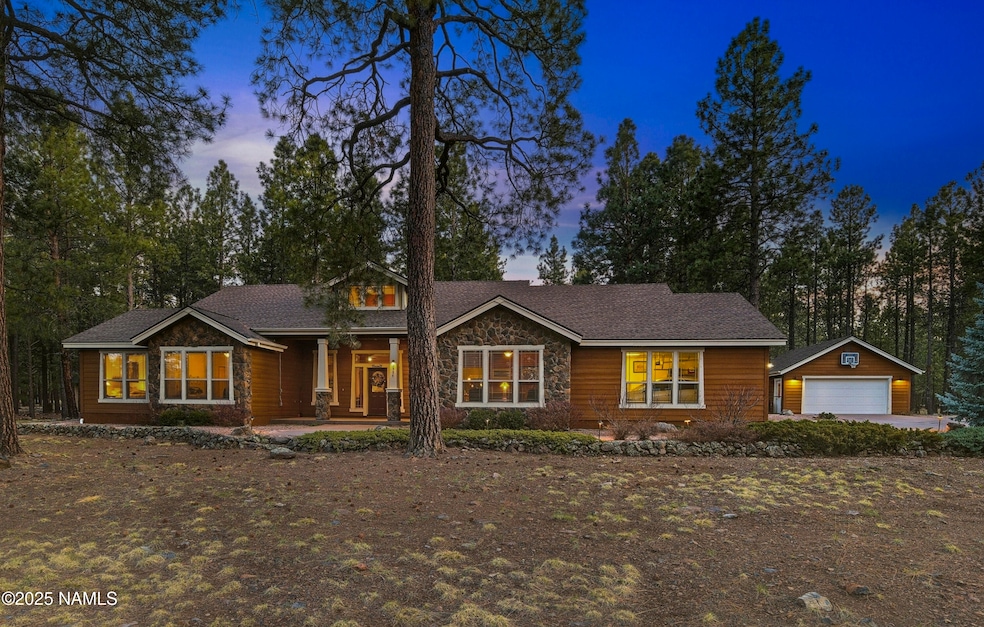
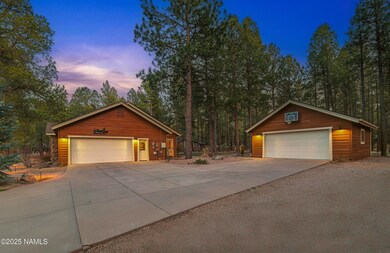
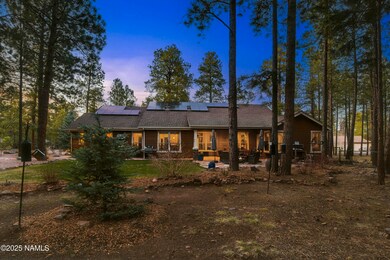
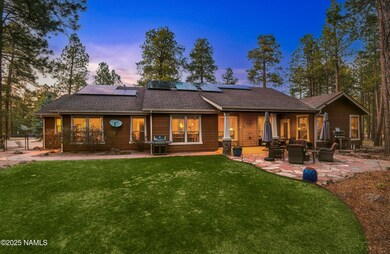
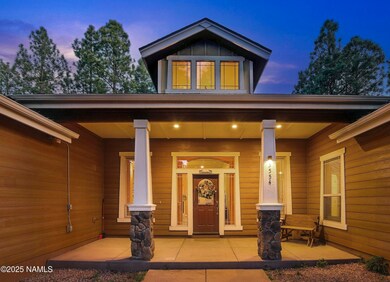
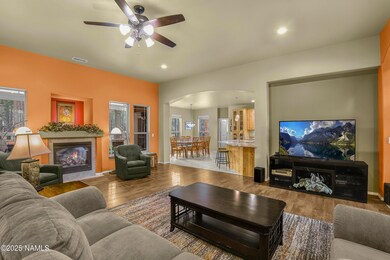
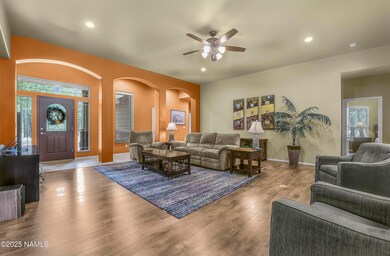
Nestled in the highly sought-after Westwood Estates neighborhood, this luxurious single-level home is situated on a 1.8-acre lot surrounded by towering ponderosa pines. Inside, five oversized bedrooms surround a great room that serves as the heart of the home, enhanced by warm redwood-engineered wood flooring, high ceilings, and garden views. The gourmet kitchen features granite countertops, double ovens, and a spacious layout—perfect for hosting and everyday luxury. The private primary suite includes a spa-inspired bath and an oversized walk-in closet with custom built-ins. A second en-suite bedroom with a private entrance offers flexibility for guests or multi-generational living. The additional detached garage adds two enclosed parking spaces, built-in workbenches, and extra storage Featured in Viola's 2024 Flagstaff Tour of Artful Gardens, the fully irrigated perennial gardens and fenced backyard create a peaceful retreat, perfect for full-time living or seasonal escapes.

Last Agent to Sell the Property

David Swain

Realty One Group, Mountain Desert License #SA676043000 Listed on: 04/23/2025

Realty One Group, Mountain Desert

Last Buyer's Agent

David Swain

Realty ONE Group, Mountain Desert

Home Details

Home Type

  • Single Family

Est. Annual Taxes

  • $4,678

Year Built

  • Built in 2004

Lot Details

  • 1.8 Acre Lot
  • Partially Fenced Property
  • Level Lot
  • Sprinkler System

HOA Fees

  • $50 Monthly HOA Fees

Parking

  • 4 Car Garage
  • Garage Door Opener

Home Design

  • Slab Foundation
  • Wood Frame Construction
  • Asphalt Shingled Roof
  • Wood Siding
  • Stone

Interior Spaces

  • 2,826 Sq Ft Home
  • 1-Story Property
  • Central Vacuum
  • Ceiling Fan
  • Gas Fireplace
  • Double Pane Windows
  • Forest Views

Kitchen

  • Breakfast Bar
  • Double Oven
  • Microwave
  • Kitchen Island

Flooring

  • Wood
  • Carpet
  • Ceramic Tile

Bedrooms and Bathrooms

  • 5 Bedrooms
  • 3 Bathrooms

Eco-Friendly Details

  • Solar Power System

Utilities

  • Forced Air Heating and Cooling System
  • Heating System Uses Natural Gas
  • Phone Available
  • Cable TV Available

Listing and Financial Details

  • Assessor Parcel Number 11664072

Community Details

Overview

  • Westwood Estates HOA
  • Westwood Estate Subdivision

Additional Features

  • Community Storage Space
  • Complex Is Fenced

Home Details

Home Type

Single Family

Est. Annual Taxes

$4,678

Year Built

Built in 2004

Lot Details

1.8 Acres

HOA Fees

$50 per month

Parking

4

Listing Details

  • Property Sub Type: Single Family Residence
  • Property Type: Residential
  • Year Built: 2004
  • Fencing: Partial
  • View: Forest
  • Lot Size Acres: 1.8
  • Road Surface Type: Paved
  • Co List Office Mls Id: 143001116
  • Co List Office Phone: 928-774-3392
  • Co List Office Phone: 928-774-3392
  • MLS Status: Closed
  • Subdivision Name: Westwood Estate
  • Unit Levels: One
  • Green Power: Solar
  • Location Tax Legal:Taxes2: 4678.0
  • Cooling:Ceiling Fan(s): Yes
  • Floor Coverings:Carpet: Yes
  • Roof:Asphalt Shingle: Yes
  • Cooling:Central Air: Yes
  • Floor Coverings:Wood: Yes
  • Exterior:Stone: Yes
  • Exterior:Wood Siding: Yes
  • Windows:Double Pane Windows: Yes
  • Foundation:Slab: Yes
  • Garage Type Attached: Yes
  • Garage Type Detached: Yes
  • Interior Amenities Central Vac: Yes
  • Special Features: VirtualTour

Interior Features

  • Cooling System: Central Air, Ceiling Fan(s)
  • Utilities: Solar, Electricity Available, Natural Gas Available, Phone Available, Cable Available
  • Heating System: Natural Gas, Forced Air, Other
  • Flooring: Carpet, Ceramic Tile, Wood, Other
  • Other Equipment: Satellite Dish
  • Total Bedrooms: 5
  • Fireplaces: 1
  • Kitchen Features Microwave: Yes
  • KitchenFeatures:Refrigerator: Yes
  • Kitchen Features:Breakfast Bar: Yes
  • Kitchen Features:Kitchen Island: Yes
  • Other Rooms:In-law Quarters: Yes
  • Kitchen Features Pantry: Yes
  • Other Rooms:Bedroom Main Level: Yes
  • Fireplace:Gas Fireplace: Yes
  • KitchenFeatures:Double Oven: Yes

Exterior Features

  • Roof: Asphalt
  • Topography: Level
  • Foundation Details: Slab
  • Other Structures: Shed(s)
  • Construction:Frame - Wood: Yes

Garage/Parking

  • Attached Garage: Yes
  • Garage Spaces: 4.0
  • Parking Features: Garage Door Opener

Utilities

  • Water Source: Private, Water Catchment
  • Cooling Y N: Yes
  • HeatingYN: Yes
  • Heating:Forced Air2: Yes

Condo/Co-op/Association

  • Association Fee: 600.0
  • Association Fee Frequency: Annually
  • Phone: Marlene Larson
  • Association: Yes

Association/Amenities

  • General Property Information:Association Name: Westwood Estates HOA
  • Exterior Amenities:Storage Shed: Yes
  • Exterior Amenities:Sprinkler System: Yes
  • Exterior Amenities:Partially Fenced: Yes

Lot Info

  • Lot Size Sq Ft: 78408.0
  • ResoLotSizeUnits: Acres
  • Parcel Number: 11664072

Tax Info

  • Year: 2024
  • Tax Annual Amount: 4678.0

Ownership History

We collect this data history from publicly available records. To have your information removed, we recommend requesting removal directly through your county’s website.

Date Name Owned For Owner Type

Purchase Details

Listed on
Apr 23, 2025
Closed on
May 5, 2025
Sold by
Bought by
Seller's Agent
David Swain
Realty One Group, Mountain Desert
Buyer's Agent
David Swain
Realty One Group, Mountain Desert
List Price
$1,400,000
Sold Price
$1,355,000
Premium/Discount to List
-$45,000
-3.21%
Views
17
Current Estimated Value
$1,407,669

Home Financials for this Owner

Home Financials are based on the most recent Mortgage that was taken out on this home.
Estimated Appreciation
$52,669
Avg. Annual Appreciation
3.59%
Original Mortgage
$1,219,364
Interest Rate
0.07%
Mortgage Type
New Conventional

Purchase Details

Closed on
Mar 6, 2023
Sold by
Bought by

Home Financials for this Owner

Home Financials are based on the most recent Mortgage that was taken out on this home.
Original Mortgage
$75,000
Interest Rate
0.0615%
Mortgage Type
Credit Line Revolving

Purchase Details

Closed on
Feb 21, 2023
Sold by
Bought by

Home Financials for this Owner

Home Financials are based on the most recent Mortgage that was taken out on this home.
Original Mortgage
$75,000
Interest Rate
0.0615%
Mortgage Type
Credit Line Revolving

Purchase Details

Closed on
Sep 3, 2019
Sold by
Bought by

Purchase Details

Closed on
May 15, 2018
Sold by
Bought by

Home Financials for this Owner

Home Financials are based on the most recent Mortgage that was taken out on this home.
Original Mortgage
$100,000
Interest Rate
0.045%
Mortgage Type
Credit Line Revolving

Purchase Details

Closed on
Jan 20, 2015
Sold by
Bought by

Home Financials for this Owner

Home Financials are based on the most recent Mortgage that was taken out on this home.
Original Mortgage
$50,000
Interest Rate
0.038%
Mortgage Type
Credit Line Revolving

Purchase Details

Closed on
Sep 15, 2010
Sold by
Bought by

Home Financials for this Owner

Home Financials are based on the most recent Mortgage that was taken out on this home.
Original Mortgage
$230,000
Interest Rate
0.0426%
Mortgage Type
New Conventional

Purchase Details

Closed on
Sep 14, 2010
Sold by
Bought by

Home Financials for this Owner

Home Financials are based on the most recent Mortgage that was taken out on this home.
Original Mortgage
$230,000
Interest Rate
0.0426%
Mortgage Type
New Conventional

Purchase Details

Closed on
Apr 26, 2006
Sold by
Bought by

Purchase Details

Closed on
Oct 13, 1999
Sold by
Bought by

Home Financials for this Owner

Home Financials are based on the most recent Mortgage that was taken out on this home.
Original Mortgage
$71,250
Interest Rate
0.0782%
Source: Public Records
Create a Home Valuation Report for This Property
The Home Valuation Report is an in-depth analysis detailing your home's value as well as a comparison with similar homes in the area

Purchase History

We collect this data history from publicly available records. To have your information removed, we recommend requesting removal directly through your county’s website.

Date Buyer Sale Price Title Company
$1,355,000 Pioneer Title
-- Pioneer Title
-- Pioneer Title
-- None Available
-- Pioneer Title Agency Inc
-- Security Title Agency
-- Pioneer Title Agency
-- None Available
$95,000 Transnation Title Ins Co
Source: Public Records

Mortgage History

We collect this data history from publicly available records. To have your information removed, we recommend requesting removal directly through your county’s website.

Date Status Borrower Loan Amount
Previous Owner $1,219,364
Previous Owner $75,000
Previous Owner $100,000
Previous Owner $50,000
Previous Owner $230,000
Previous Owner $71,250
Source: Public Records

Property History

We collect this data history from publicly available records. To have your information removed, we recommend requesting removal directly through your county’s website.

Date Event Price List to Sale Price per Sq Ft
06/30/2025 06/30/25 Sold $1,355,000 -3.2% $479 / Sq Ft
04/23/2025 04/23/25 For Sale $1,400,000 -- $495 / Sq Ft
Source: Northern Arizona Association of REALTORS®

Tax History

We collect this data history from publicly available records. To have your information removed, we recommend requesting removal directly through your county’s website.

Year Tax Paid Tax Assessment Tax Assessment Total Assessment is a certain percentage of the fair market value that is determined by local assessors to be the total taxable value of land and additions on the property. Land Improvement
2025 $4,678 $122,505
2024 $4,678 $127,379
2023 $4,459 $98,032 $0 $0
2022 $4,134 $70,559 $0 $0
2021 $3,972 $66,192 $0 $0
2020 $3,905 $64,858 $0 $0
2019 $3,778 $61,085 $0 $0
2018 $3,580 $55,063 $0 $0
2017 $3,476 $51,991 $0 $0
2016 $3,572 $40,366 $0 $0
2015 $3,379 $40,148 $0 $0
Source: Public Records

Agents Affiliated with this Home

  • Section Image
See All Agents

Map

Source: Northern Arizona Association of REALTORS®

MLS Number: 200380

Northern Arizona Association of REALTORS®

APN: 116-64-072

Your Personal Tour Guide

Ask me questions while you tour the home.