
Rebecca Dunn
Keller Williams-Premier Prtnrs
(360) 869-0605
229 Total Sales
1 in Boring
$875,000 Price

Estimated Value: $570,113
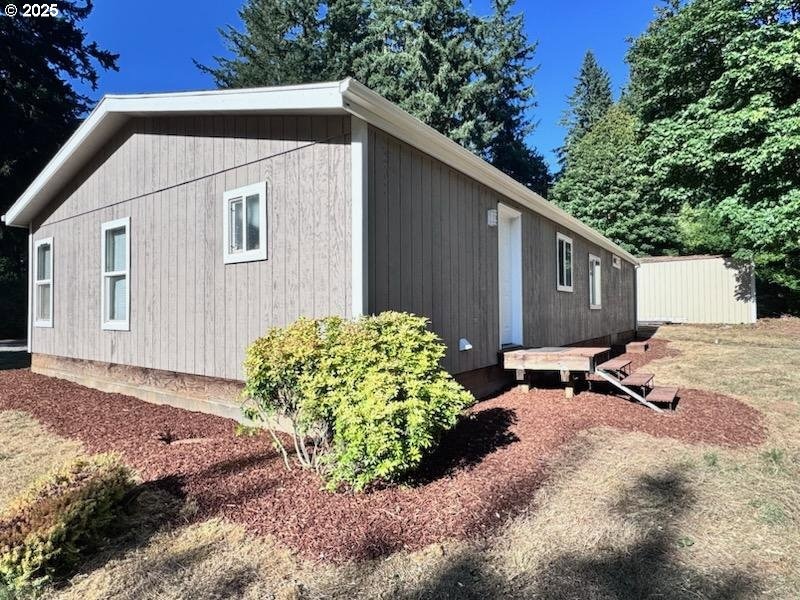
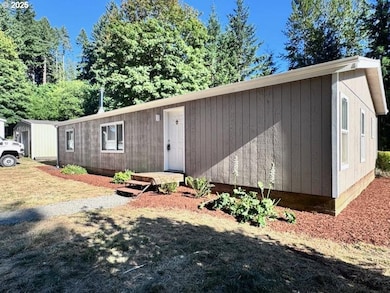
Situated on nearly 3 peaceful acres in a desirable neighborhood, this well-maintained manufactured home offers an incredible opportunity to own a move-in ready residence on a spacious and serene piece of land. The mostly level lot features a seasonal creek and ample outdoor space, perfect for those seeking room to roam, garden, or simply enjoy the natural surroundings. A standout feature of the property is the oversized shop, easily accommodating four vehicles with additional space for storage, tools, or hobbies. Inside, the home offers a smart and functional floor plan, including a spacious living room, a well-designed kitchen with abundant cabinetry, stainless steel appliances, and a walk-in pantry. You'll find three generously sized bedrooms, two full bathrooms, and a dedicated laundry room, all laid out with efficient use of space. The original siding was upgraded approximately 20 years ago with a durable T-111, which remains in excellent condition. The exterior has just been freshly painted, with interior touch-ups completed as well, making this home truly move-in ready. Home has been moved from original site thus making it ineligible for FHA or Conventional loans. Cash or VA OK. Seller financing may be available with the right terms. Currently zoned RRFF5, the property also presents potential for future annexation into the City of Sandy and possible commercial zoning, buyer to perform due diligence.
Last Agent to Sell the Property
eXp Realty, LLC Brokerage Phone: 310-422-6044 License #201206804 Listed on: 07/16/2025
We collect this data history from publicly available records. To have your information removed, we recommend requesting removal directly through your county’s website.
Rebecca Dunn
Keller Williams-Premier Prtnrs
(360) 869-0605
229 Total Sales
1 in Boring
$875,000 Price
Victoria Buck
Coldwell Banker Bain
(971) 351-0278
203 Total Sales
2 in Boring
$850K - $1.1M Price Range
Nick Shivers
eXp Realty, LLC
(971) 232-4415
1,254 Total Sales
3 in Boring
$391K - $600K Price Range
Robie Ranes
Realty One Group Pacifica
(971) 272-8964
56 Total Sales
2 in Boring
$600K - $1.3M Price Range
Alicia Edeline
Windermere Realty Trust
(833) 315-2750
22 Total Sales
1 in Boring
$825,000 Price
Gina Shingler
Oregon Digs Real Estate
(971) 302-4188
89 Total Sales
1 in Boring
$600,000 Price
We collect this data history from publicly available records. To have your information removed, we recommend requesting removal directly through your county’s website.
| Date | Buyer | Sale Price | Title Company |
|---|---|---|---|
| $570,000 | Wfg National Title | ||
| Zamudio Jesse | -- | None Listed On Document | |
| Zamudio Jesse | $145,000 | Fidelity Natl Title Co Of Or |
We collect this data history from publicly available records. To have your information removed, we recommend requesting removal directly through your county’s website.
| Date | Status | Borrower | Loan Amount |
|---|---|---|---|
| Open | $570,000 |
We collect this data history from publicly available records. To have your information removed, we recommend requesting removal directly through your county’s website.
| Date | Event | Price | List to Sale | Price per Sq Ft |
|---|---|---|---|---|
| 05/22/2026 05/22/26 | Sold | $570,000 | -0.9% | $438 / Sq Ft |
| 04/17/2026 04/17/26 | Pending | -- | -- | -- |
| 07/16/2025 07/16/25 | For Sale | $575,000 | -- | $442 / Sq Ft |
We collect this data history from publicly available records. To have your information removed, we recommend requesting removal directly through your county’s website.
| Year | Tax Paid | Tax Assessment Tax Assessment Total Assessment is a certain percentage of the fair market value that is determined by local assessors to be the total taxable value of land and additions on the property. | Land | Improvement |
|---|---|---|---|---|
| 2025 | $3,074 | $220,117 | ||
| 2024 | $2,926 | $213,706 | ||
| 2023 | $2,926 | $207,482 | ||
| 2022 | $2,779 | $201,439 | $0 | $0 |
| 2021 | $2,682 | $195,572 | $0 | $0 |
| 2020 | $2,613 | $189,876 | $0 | $0 |
| 2019 | $2,601 | $184,346 | $0 | $0 |
| 2018 | $2,531 | $178,977 | $0 | $0 |
| 2017 | $2,475 | $173,764 | $0 | $0 |
| 2016 | $2,389 | $168,703 | $0 | $0 |
| 2015 | $2,323 | $163,789 | $0 | $0 |
| 2014 | $2,266 | $159,018 | $0 | $0 |
Seller's Agent in 2026
Evan Nelson
eXp Realty, LLC
(310) 422-6044
49 Total Sales
SK
Buyer's Agent in 2026
Selina Klein
BHHS Oregon- Northwest
(503) 367-4870
32 Total Sales
Source: Regional Multiple Listing Service (RMLS)
MLS Number: 495783480
APN: 00652877
Disclaimer: Certain information contained herein is derived from information provided by parties other than Homes.com. All information provided is deemed reliable, but is not guaranteed to be accurate and should be independently verified.
The content relating to real estate for sale on this web site comes in part from the IDX program of the RMLS™ of Portland, Oregon. Real estate listings held by brokerage firms other than Ten-X are marked with the RMLS™ logo, and detailed information about these properties includes the names of the listing brokers. Listing content is copyright © 2026 RMLS™, Portland, Oregon. Some properties which appear for sale on this web site may subsequently have sold or may no longer be available. All information provided is deemed reliable but is not guaranteed and should be independently verified.
Ask me questions while you tour the home.