NOT LISTED FOR SALE

35554 Upshurs Neck Rd Quinby, VA 23423

Painter Area

Estimated Value: $102,360 - $310,000

3 Beds
2 Baths
1,568 Sq Ft
$135/Sq Ft Est. Value

Sale Details

Date Sold: January 9, 2025

Last sale price $317,000 $202 Per Sq Ft

Est. 37% decrease in value since last sale

Current estimated payment $1,207 / mo

39 Days on Market

Highlights

  • Sea Front
  • Wood Flooring
  • Farmhouse Style Home
  • Deck
  • Main Floor Bedroom
  • No HOA

About This Home

As of January 2025

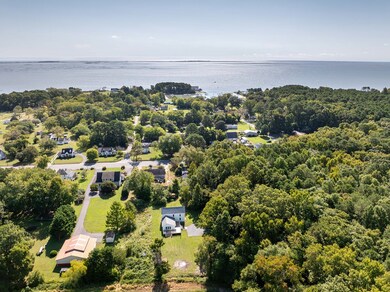
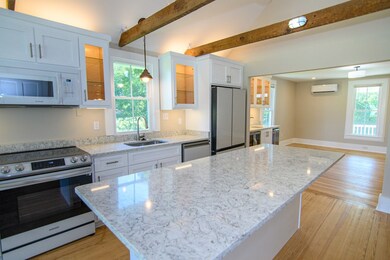
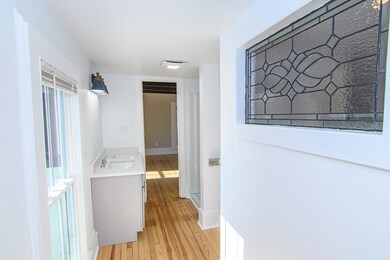
Beautifully Renovated, Move in Ready. This charming Eastern Shore seaside farmhouse is updated with modern applications while maintaining the charm of an Eastern Shore-style cottage: new glass front and SS appliances, quartz countertops, and lit cabinets with glass doors. Original hardwood floors throughout. Crawl space has a new dehumidifier. Bring your boat or kayak because It is very close to Quinby Harbor and also the Machipango River. Cozy deck and nice front porch for relaxing. Surrounded by a beautiful rural setting. Conveniently close to Shopping and Riverside Hospital. Please schedule a showing to see it up close and personal.

Last Agent to Sell the Property

Dana Dillon

Weichert, Realtors Mason - Davis Brokerage Phone: 7577871010 License #0225256225 Listed on: 09/27/2024

Weichert, Realtors Mason - Davis

Last Buyer's Agent

Dana Dillon

Weichert, Realtors Mason - Davis Brokerage Phone: 7577871010 License #0225256225 Listed on: 09/27/2024

Weichert, Realtors Mason - Davis
Create a Home Valuation Report for This Property
The Home Valuation Report is an in-depth analysis detailing your home's value as well as a comparison with similar homes in the area

Home Details

Home Type

  • Single Family

Est. Annual Taxes

  • $189

Year Built

  • Built in 1930

Lot Details

  • 1 Acre Lot
  • Sea Front

Home Design

  • Farmhouse Style Home
  • Composition Roof
  • Wood Siding
  • Lead Paint Disclosure

Interior Spaces

  • 1,568 Sq Ft Home
  • 2-Story Property
  • Wet Bar
  • Sheet Rock Walls or Ceilings
  • Double Pane Windows
  • Dining Area
  • Wood Flooring
  • Crawl Space
  • Fire and Smoke Detector

Kitchen

  • Breakfast Area or Nook
  • Eat-In Kitchen
  • Range with Range Hood
  • Microwave
  • Dishwasher

Bedrooms and Bathrooms

  • 3 Bedrooms
  • Main Floor Bedroom
  • 2 Full Bathrooms

Laundry

  • Dryer
  • Washer

Parking

  • No Garage
  • Driveway
  • Open Parking

Accessible Home Design

  • Level Entry For Accessibility

Outdoor Features

  • Deck
  • Porch

Schools

  • Pungoteague Elementary School
  • Nandua Middle School
  • Nandua High School

Utilities

  • Cooling Available
  • Heat Pump System
  • 200+ Amp Service
  • Well
  • Electric Water Heater
  • Septic Tank

Community Details

  • No Home Owners Association
  • Quinby Subdivision

Listing and Financial Details

  • $39,000 per year additional tax assessments

Home Details

Home Type

Single Family

Est. Annual Taxes

$189

Year Built

Built in 1930

Lot Details

1 Acres

Listing Details

  • Property Sub Type: Farm,Single Family Residence
  • Prop. Type: Residential
  • Lot Size Acres: 1
  • Lot Size: 1
  • Road Surface Type: Paved
  • Water Body Name: None
  • Subdivision Name: Quinby
  • Directions: From Lankford Hww Rt. 13 take Rout 182 Main St east towards Quinby. Left on Railroad Ave, Right on Edmunds St, . Go 3.6 Miles to Right onto Upshurs Neck Rd. Rt. 605. Go .4 miles, on right. Sign in front.
  • Architectural Style: Farmhouse, Eastern Shore Style
  • Carport Y N: No
  • Garage Yn: No
  • Unit Levels: Two
  • New Construction: No
  • Building Stories: 2
  • Year Built: 1930
  • Kitchen Level: First
  • RoomBedroom1Level: First
  • Special Features: None
  • Stories: 2

Interior Features

  • Appliances: Electric Water Heater, Range, Microwave, Dishwasher, Refrigerator, Range Hood, Washer, Dryer, Other
  • Full Bathrooms: 2
  • Total Bedrooms: 3
  • Entry Location: Lower
  • Fireplace Features: None
  • Fireplace: No
  • Flooring: Hardwood
  • Interior Amenities: Wet Bar, 1st Floor Bedroom
  • Living Area: 1568
  • Window Features: Double Pane Windows
  • Room Bedroom2 Level: Second
  • Dining Room Features: Breakfast Area, Eat-in Kitchen, Dining Area, Other
  • Living Room Living Room Level: First
  • Room Family Room Level: First
  • Room Bedroom3 Level: Upper
  • Dining Room Dining Room Level: Main

Exterior Features

  • Lot Features: <.5 acre +/-
  • Waterfront Features: Seaside
  • Waterfront: No
  • Disclosures: Lead Paint Disclosure
  • Construction Type: Wood Siding, Sheetrock
  • Exterior Features: Other
  • Foundation Details: Crawl Space
  • Patio And Porch Features: Deck, Porch
  • Property Condition: 50-100 yrs +/-
  • Roof: Composition

Garage/Parking

  • Attached Garage: No
  • Open Parking: Yes
  • Parking Features: No Garage, Natural Driveway

Utilities

  • Laundry Features: Washer/Dryer Hookup
  • Security: Smoke Detector(s)
  • Cooling: Heat Pump, Other
  • Cooling Y N: Yes
  • Heating: Heat Pump, Other
  • Heating Yn: Yes
  • Electric: Amps: 200
  • Sewer: Septic Tank
  • Water Source: Well

Condo/Co-op/Association

  • Association Fee Frequency: Annually
  • Association: No

Schools

  • Elementary School: Pungoteague
  • High School: Nandua
  • Middle Or Junior School: Nandua

Lot Info

  • Lot Size Sq Ft: 43560
  • Farm Land Area Units: Square Feet
  • Zoning Description: Residential

Tax Info

  • Tax Annual Amount: 189
  • Tax Book Number: 2300 04943
  • Tax Lot: 0
  • Tax Map Number: 121B-A-57/58
  • Tax Other Annual Assessment Amount: 39000

Ownership History

We collect this data history from publicly available records. To have your information removed, we recommend requesting removal directly through your county’s website.

Date Name Owned For Owner Type

Purchase Details

Listed on
Sep 27, 2024
Closed on
Dec 23, 2024
Sold by
Joseph Stephen B and Joseph Elizabeth E
Bought by
Seller's Agent
Dana Dillon
Weichert, Realtors Mason - Davis
Buyer's Agent
Dana Dillon
Weichert, Realtors Mason - Davis
List Price
$317,000
Sold Price
$317,000
Views
43
Current Estimated Value
$198,531

Home Financials for this Owner

Home Financials are based on the most recent Mortgage that was taken out on this home.
Estimated Appreciation
-$118,469
Avg. Annual Appreciation
-21.73%

Purchase Details

Closed on
Dec 20, 2023
Sold by
Fletcher Norma P
Bought by
Stephen Joseph B
Source: Public Records

Home Values in the Area

Source: Public Records

Average Home Value in this Area


Source: Public Records

Agents Specializing in Quinby, VA

See All Agents

Purchase History

We collect this data history from publicly available records. To have your information removed, we recommend requesting removal directly through your county’s website.

Date Buyer Sale Price Title Company
$317,000 --
Stephen Joseph B $25,000 --
Source: Public Records

Property History

We collect this data history from publicly available records. To have your information removed, we recommend requesting removal directly through your county’s website.

Date Event Price List to Sale Price per Sq Ft
01/09/2025 01/09/25 Sold $317,000 0.0% $202 / Sq Ft
11/05/2024 11/05/24 Pending -- -- --
10/30/2024 10/30/24 For Sale $317,000 0.0% $202 / Sq Ft
10/03/2024 10/03/24 Off Market $317,000 -- --
09/27/2024 09/27/24 For Sale $317,000 -- $202 / Sq Ft
Source: Eastern Shore Association of REALTORS®

Tax History

We collect this data history from publicly available records. To have your information removed, we recommend requesting removal directly through your county’s website.

Year Tax Paid Tax Assessment Tax Assessment Total Assessment is a certain percentage of the fair market value that is determined by local assessors to be the total taxable value of land and additions on the property. Land Improvement
2026 $1,400 $288,000 $12,500 $275,500
2025 $208 $39,000 $12,500 $26,500
2024 $189 $39,000 $12,500 $26,500
2023 $193 $32,500 $12,500 $20,000
2022 $193 $32,500 $12,500 $20,000
2021 $182 $29,900 $12,500 $17,400
2020 $182 $29,900 $12,500 $17,400
2019 $193 $31,700 $12,500 $19,200
2018 $193 $31,700 $12,500 $19,200
2017 $215 $35,200 $12,500 $22,700
2016 $215 $35,200 $12,500 $22,700
2015 $224 $38,700 $12,500 $26,200
2014 $224 $38,700 $12,500 $26,200
2013 -- $42,800 $12,500 $30,300
Source: Public Records

Agents Affiliated with this Home

  • Section Image
See All Agents

Map

Source: Eastern Shore Association of REALTORS®

MLS Number: 62252

APN: 121-B0-A0-00-0057-00

Your Personal Tour Guide

Ask me questions while you tour the home.