NOT LISTED FOR SALE

35555 High Rd Cloverdale, OR 97112

3 Beds
2 Baths
2,130 Sq Ft
9,148 Sq Ft Lot

Sale Details

Date Sold: November 15, 2013

Last sale price $275,000 $129 Per Sq Ft

227 Days on Market

Highlights

  • Water Views
  • Property is near an ocean
  • Contemporary Architecture
  • Greenhouse
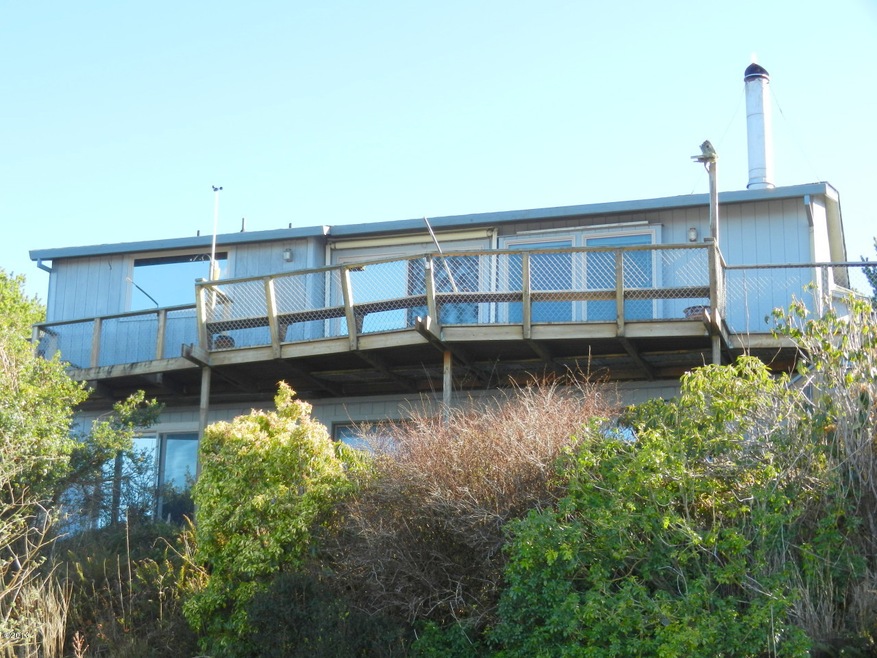
  • Deck
  • 2 Car Attached Garage

About This Home

As of November 2013

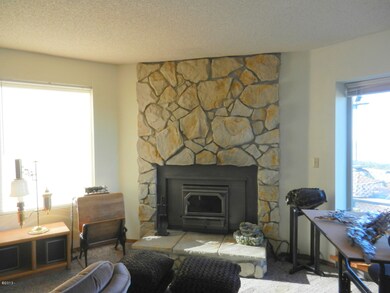
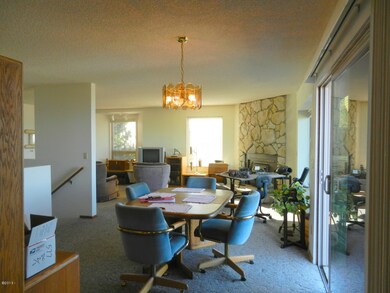
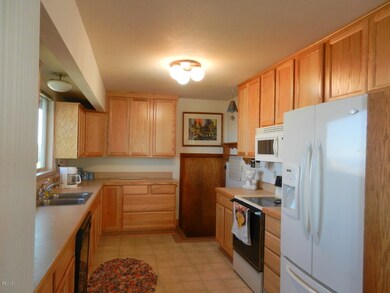
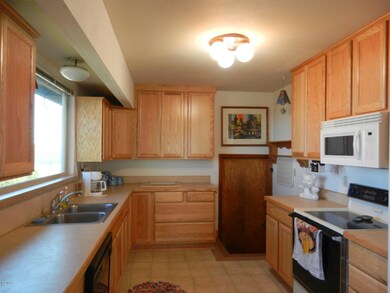
Panoramic ocean, river and Haystack views. There is a wood burning fireplace, master bedroom on the main level, apartment size kitchen in the basement, great room, den, two bedrooms down and a bath downstairs, oak cabinets in the kitchen, perfect for guests.

Last Agent to Sell the Property

Norma Thompson

John L Scott Lincoln City Listed on: 02/15/2013
Last Buyer's Agent

Jacie Voegeli

Windermere West LLC, Pacific City License #200504096

Windermere West LLC, Pacific City
Create a Home Valuation Report for This Property
The Home Valuation Report is an in-depth analysis detailing your home's value as well as a comparison with similar homes in the area

Home Details

Home Type

  • Single Family

Est. Annual Taxes

  • $2,949

Year Built

  • Built in 1979

Lot Details

  • 9,148 Sq Ft Lot
  • Lot Dimensions are 90' x 100'
  • Property is zoned R-2 Residential

Parking

  • 2 Car Attached Garage

Home Design

  • Contemporary Architecture
  • Composition Roof
  • T111 Siding
  • Concrete Perimeter Foundation

Interior Spaces

  • 2,130 Sq Ft Home
  • 2-Story Property
  • Wood Burning Fireplace
  • Self Contained Fireplace Unit Or Insert
  • Window Treatments
  • Family Room
  • Living Room
  • Dining Room
  • Utility Room
  • Carpet
  • Water Views
  • Basement

Bedrooms and Bathrooms

  • 3 Bedrooms
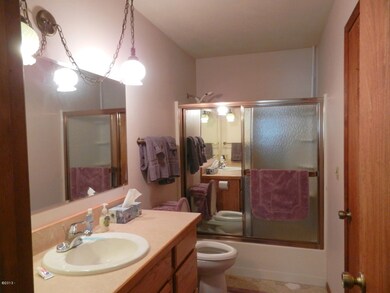
  • 2 Bathrooms

Outdoor Features

  • Property is near an ocean
  • River Nearby
  • Deck
  • Patio
  • Greenhouse

Utilities

  • Forced Air Heating System
  • Natural Gas Not Available
  • Electric Water Heater

Community Details

  • Pacific City Heights Subdivision

Listing and Financial Details

  • Legal Lot and Block 1 / 8
  • Assessor Parcel Number 4S 10 30 AC 01400

Home Details

Home Type

Single Family

Est. Annual Taxes

$2,949

Year Built

Built in 1979

Lot Details

9,148 Sq Ft Lot

Parking

2

Listing Details

  • Property Sub Type: Single Family Residence
  • Prop. Type: Residential
  • Lot Size Acres: 0.21
  • Lot Size: 90' x 100'
  • Lot Size Sq Ft: 9147.6
  • Road Surface Type: Paved
  • Subdivision Name: Pacific City Heights
  • Directions: Turn off Brooten Rd on to Fisher up to stop sign turn right stay to the right go up to High Rd on the right side
  • Architectural Style: Contemporary
  • Garage Yn: Yes
  • Unit Levels: Two
  • Year Built: 1979
  • Additional Tax and Location Information: Subdivision Block: 8
  • Additional Tax and Location Information: Subdivision Parcel/Lot: 1
  • Road Surface Type: Paved
  • Water Body Type: Ocean, River
  • Water Body View: Yes
  • Construction Materials: T1-11 Type
  • Levels: Two
  • Outdoor Living Spaces Features: Deck, Patio
  • Water Heater: Electric
  • Special Features: None

Interior Features

  • Appliances: Dishwasher, Microwave, Refrigerator, Water Heater
  • Basement YN: Yes
  • Total Bedrooms: 3
  • Fireplace Features: Insert, Wood Burning
  • Fireplace: Yes
  • Flooring: Carpet
  • Window Features: Window Treatments
  • Fireplace Features: Insert, Wood Burning
  • Interior: Basement YN: Yes
  • Interior: Fireplace YN: Yes
  • Room Types: Bedroom 2 Level: First
  • Room Types: Primary Bedroom Level: First
  • Window Features: Window Treatments
  • Room Types: Bedroom 3 Level: First

Exterior Features

  • Waterfront: No
  • Construction Type: T1-11 Type
  • Foundation Details: Concrete Perimeter
  • Other Structures: Greenhouse
  • Roof: Composition
  • Foundation Details: Concrete Perimeter
  • Other Structures: Greenhouse
  • Roof: Composition

Garage/Parking

  • Attached Garage: No
  • Garage Spaces: 2.0
  • Parking Features: Attached Garage
  • Parking Features: Attached Garage

Utilities

  • Heating Yn: Yes
  • Sewer: Public Sewer
  • Utilities: Electricity Connected, Natural Gas Not Available, Water Available
  • Sewer: Public Sewer
  • Utilities: Electricity Connected, Natural Gas Not Available, Water Available
  • Heating: Electric, Forced Air

Lot Info

  • Parcel #: 4S 10 30 AC 01400
  • Zoning: R-2 Residential

Tax Info

  • Tax Annual Amount: 2949.38
  • Tax Lot: 01400
  • Tax Map Number: 4S 10 30 AC
  • Tax Year: 2012

Property History

We collect this data history from publicly available records. To have your information removed, we recommend requesting removal directly through your county’s website.

Date Event Price List to Sale Price per Sq Ft
11/15/2013 11/15/13 Sold $275,000 -26.7% $129 / Sq Ft
09/30/2013 09/30/13 Pending -- -- --
02/15/2013 02/15/13 For Sale $375,000 -- $176 / Sq Ft
Source: Oregon Coast Multiple Listing Service

Agents Affiliated with this Home

  • Section Image
See All Agents

Map

Source: Oregon Coast Multiple Listing Service

MLS Number: LC-68053

Oregon Coast Multiple Listing Service
Your Personal Tour Guide

Ask me questions while you tour the home.