
Christopher Schultz
Keller Williams Realty Cview
(850) 613-0385
56 Total Sales
11 in Crestview
$185K - $425K Price Range
Estimated Value: $314,465
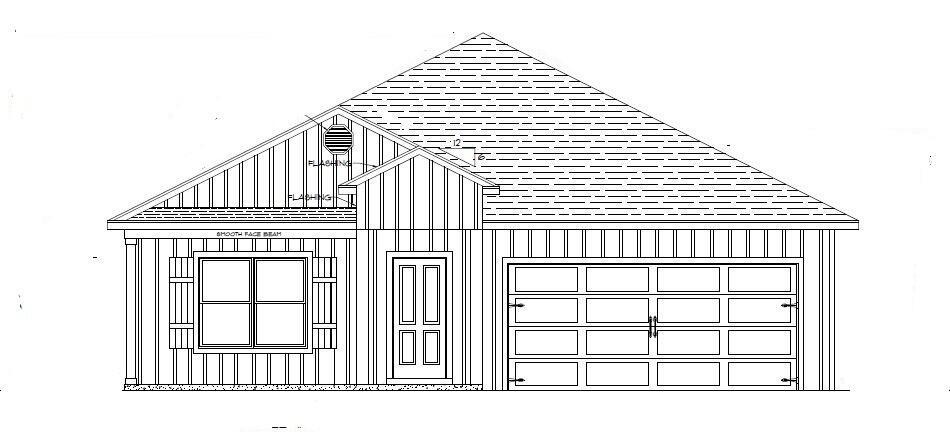
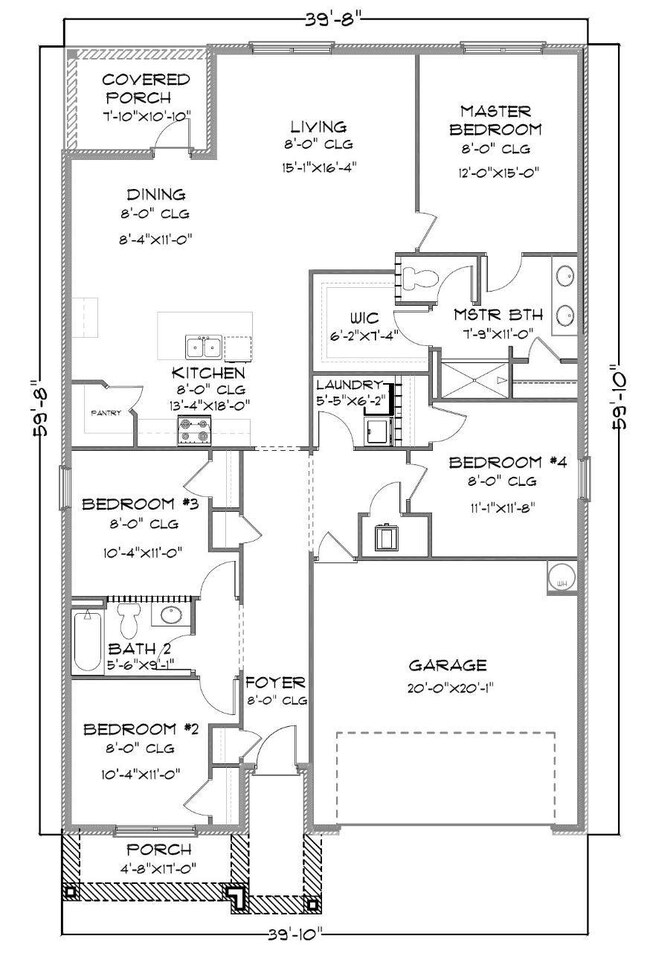
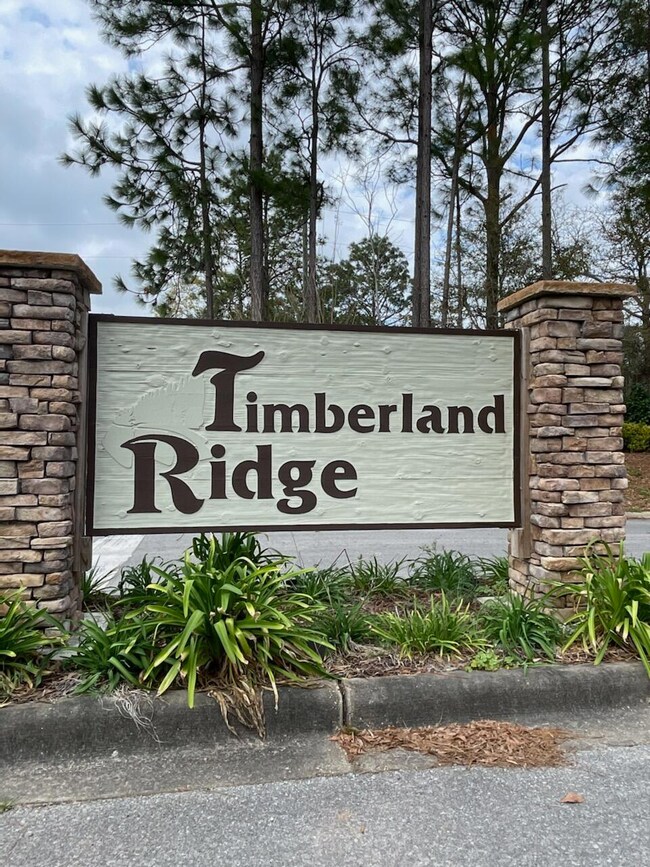
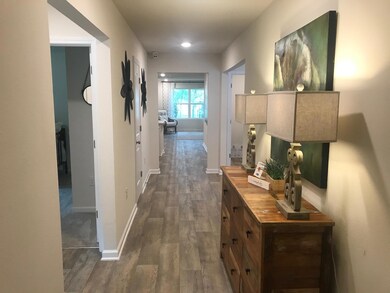
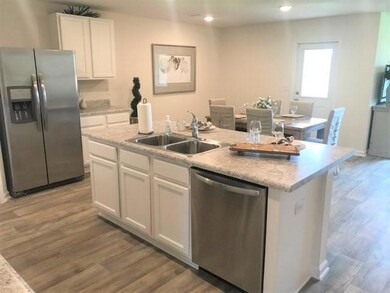
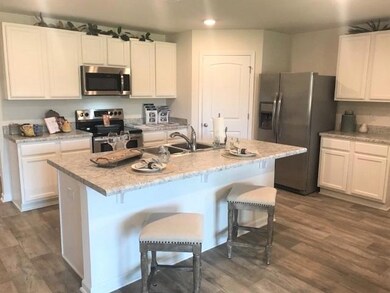
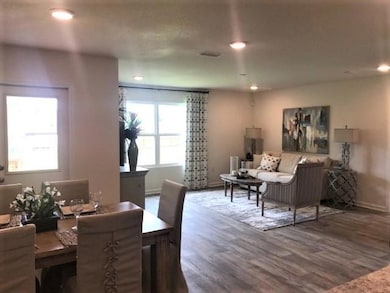
NOW SELLING in the new Timberland Ridge community in N. Crestview's fast growing area. Sought after Cali design is a 1 story 4 BR, 2 BA, covered back patio, 2 car garage, great open design & perfect for entertaining, Kitchen features island bar for extra seating, breakfast nook, stainless steel appliances, smooth top range, built in microwave & corner pantry. Bedroom 1 & the adjoining bath features a large walk-in closet, an additional oversized linen storage closet, dual sinks & a large 5' shower. Awesome wood look flooring throughout gives a nice streamline look & Frieze carpet in the bedrooms. The Smart Hm. Connect System offers your video/camera doorbell, keyless entry & more. Gorgeous, popular & very durable Hardi board exterior makes this beautiful Craftsman style home a winner.
Last Agent to Sell the Property
EDDIE RIVERS
DR Horton Realty of Northwest Florida LLC License #3228692 Listed on: 10/08/2021
We collect this data history from publicly available records. To have your information removed, we recommend requesting removal directly through your county’s website.
Christopher Schultz
Keller Williams Realty Cview
(850) 613-0385
56 Total Sales
11 in Crestview
$185K - $425K Price Range
Hillary Driscoll Olds
Lokation
(850) 374-6717
56 Total Sales
2 in Crestview
$275K - $545K Price Range
Heather Vaughn
The Property Group 850 Inc
(850) 409-8516
100 Total Sales
67 in Crestview
$54K - $675K Price Range
Mary Ann Troiano
Destin Luxury Real Estate and Rental
(850) 467-9724
30 Total Sales
2 in Crestview
$190K - $265K Price Range
Jutta Schneider
Lucky Palms Realty
(850) 749-4012
139 Total Sales
22 in Crestview
$100K - $465K Price Range
Amanda Gaskin
Briar Patch Realty LLC
(850) 409-8539
292 Total Sales
229 in Crestview
$10K - $650K Price Range
We collect this data history from publicly available records. To have your information removed, we recommend requesting removal directly through your county’s website.
| Date | Buyer | Sale Price | Title Company |
|---|---|---|---|
| $305,900 | Dhi Title Of Florida Inc |
We collect this data history from publicly available records. To have your information removed, we recommend requesting removal directly through your county’s website.
| Date | Status | Borrower | Loan Amount |
|---|---|---|---|
| Open | $312,935 |
We collect this data history from publicly available records. To have your information removed, we recommend requesting removal directly through your county’s website.
| Date | Event | Price | List to Sale | Price per Sq Ft |
|---|---|---|---|---|
| 12/07/2021 12/07/21 | Sold | $305,900 | 0.0% | $171 / Sq Ft |
| 10/09/2021 10/09/21 | Pending | -- | -- | -- |
| 10/08/2021 10/08/21 | For Sale | $305,900 | -- | $171 / Sq Ft |
We collect this data history from publicly available records. To have your information removed, we recommend requesting removal directly through your county’s website.
| Year | Tax Paid | Tax Assessment Tax Assessment Total Assessment is a certain percentage of the fair market value that is determined by local assessors to be the total taxable value of land and additions on the property. | Land | Improvement |
|---|---|---|---|---|
| 2025 | $2,361 | $235,030 | $29,691 | $205,339 |
| 2024 | $2,248 | $222,868 | $26,992 | $195,876 |
| 2023 | $2,248 | $222,201 | $25,225 | $196,976 |
ER
Seller's Agent in 2021
EDDIE RIVERS
DR Horton Realty of Northwest Florida LLC
Buyer's Agent in 2021
Lisa Deering
Berkshire Hathaway Home Services PenFed Realty
(702) 885-1029
143 Total Sales
Source: Emerald Coast Association of REALTORS®
MLS Number: 881129
APN: 24-4N-23-1000-000C-0070
Disclaimer: Certain information contained herein is derived from information provided by parties other than Homes.com. All information provided is deemed reliable, but is not guaranteed to be accurate and should be independently verified.
IDX information is provided exclusively for personal, non-commercial use, and may not be used for any purpose other than to identify prospective properties consumers may be interested in purchasing. Information is deemed reliable but not guaranteed.
Ask me questions while you tour the home.