NOT LISTED FOR SALE

35560 S Highway 213 Molalla, OR 97038

Molalla Area

Estimated Value: $1,013,893

4 Beds
2.5 Baths
2,256 Sq Ft
$449/Sq Ft Est. Value

Sale Details

Date Sold: November 14, 2025

Last sale price $1,005,000 $445 Per Sq Ft

Est. 1% increase in value since last sale

Current estimated payment $6,069 / mo

133 Days on Market

Highlights

  • RV Access or Parking
  • 21.51 Acre Lot
  • Secluded Lot
  • View of Trees or Woods
  • Wood Burning Stove
  • Wood Flooring

About This Home

As of November 2025

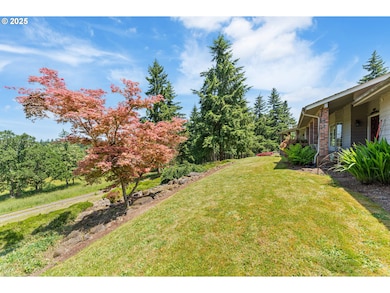
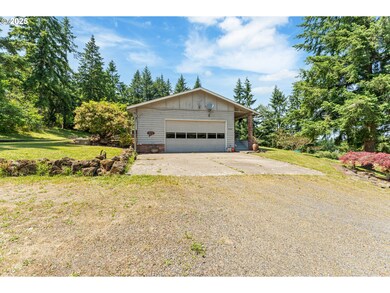
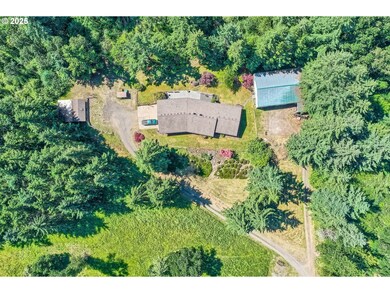
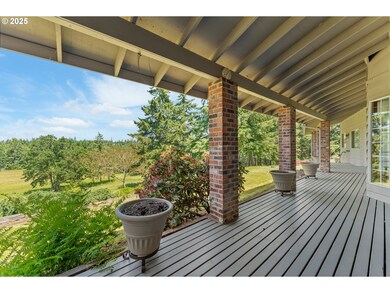
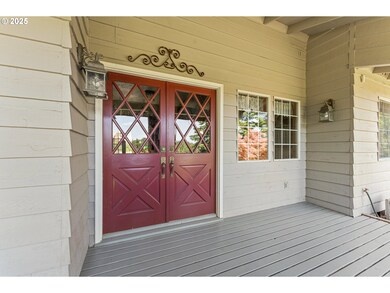
Set on over 21 peaceful acres along a private drive, this beautifully maintained single-level home offers the perfect mix of privacy, rural charm, and everyday comfort. With 4 bedrooms, 2.5 baths, and an attached 2-car garage, there’s space for everyone to relax and enjoy.Step inside and you’ll find character at every turn, pegged wood floors, solid wood kitchen cabinets, a spacious island, and a cozy wood stove. The bright living room features a large bay window and a double-sided brick fireplace that adds warmth and rustic appeal. The primary suite is your private retreat with a jetted tub, walk-in shower, and dual vanity. A generous mudroom with wash sink and storage keeps daily life organized.Practical upgrades bring peace of mind, including a 50-year presidential roof, built-in sprinkler system, and a covered front porch perfect for year-round enjoyment. Imagine starting your mornings watching deer, birds, and other wildlife right from your porch swing.Outside, the 40x60 shop is a dream come true, complete with three garage doors, a crane hoist, and abundant storage, plus a pump house with extra space. The tractor is negotiable, making it easy to step into country living. A timber tax deferral provides potential savings for savvy buyers.All this while being just minutes from the charm of downtown Molalla and with quick access to Hwy 213. Seller is also including a 1-year home warranty at closing for added peace of mind.

Last Agent to Sell the Property

Allegra Arnheim

All Professionals Real Estate Brokerage Email: allegraarnheimproperties@gmail.com License #201259393 Listed on: 06/02/2025

Co-Listed By

Mary West

All Professionals Real Estate Brokerage Email: allegraarnheimproperties@gmail.com License #200208103

Last Buyer's Agent

Nik Kulikov

Cascade Hasson Sotheby's International Realty License #201206841

Cascade Hasson Sotheby's International Realty
Create a Home Valuation Report for This Property
The Home Valuation Report is an in-depth analysis detailing your home's value as well as a comparison with similar homes in the area

Home Details

Home Type

  • Single Family

Est. Annual Taxes

  • $5,863

Year Built

  • Built in 1986

Lot Details

  • 21.51 Acre Lot
  • Property fronts a private road
  • Creek or Stream
  • Secluded Lot
  • Gentle Sloping Lot
  • Sprinkler System
  • Landscaped with Trees
  • Private Yard
  • Property is zoned EFU

Parking

  • 2 Car Attached Garage
  • Workshop in Garage
  • Driveway
  • RV Access or Parking

Property Views

  • Woods
  • Territorial

Home Design

  • Composition Roof
  • Concrete Perimeter Foundation
  • Cedar

Interior Spaces

  • 2,256 Sq Ft Home
  • 1-Story Property
  • 2 Fireplaces
  • Wood Burning Stove
  • Wood Burning Fireplace
  • Double Pane Windows
  • Mud Room
  • Family Room
  • Living Room
  • Dining Room
  • Crawl Space
  • Laundry Room

Kitchen

  • Built-In Double Oven
  • Dishwasher
  • Stainless Steel Appliances
  • Cooking Island
  • Trash Compactor
  • Disposal

Flooring

  • Wood
  • Tile

Bedrooms and Bathrooms

  • 4 Bedrooms
  • Hydromassage or Jetted Bathtub

Accessible Home Design

  • Accessibility Features
  • Level Entry For Accessibility

Outdoor Features

  • Patio
  • Separate Outdoor Workshop
  • Shed
  • Outbuilding
  • Porch

Schools

  • Butte Creek Elementary And Middle School
  • Silverton High School

Utilities

  • Forced Air Heating and Cooling System
  • Heat Pump System
  • Private Water Source
  • Well
  • Electric Water Heater
  • Septic Tank

Community Details

  • No Home Owners Association

Listing and Financial Details

  • Home warranty included in the sale of the property
  • Assessor Parcel Number 01078960

Home Details

Home Type

Single Family

Est. Annual Taxes

$5,863

Year Built

Built in 1986

Lot Details

21.51 Acres

Parking

2

Listing Details

  • Standard Status: Closed
  • MLS Status: Sold
  • Property Type: Residential
  • Accessibility: Yes
  • Stories: 1
  • Warranty: HomeWarranty
  • Year Built: 1986
  • Property Condition: Approximately
  • Property Sub Type: SingleFamilyResidence
  • Architectural Style: Stories1
  • New Construction: No
  • Property Attached Yn: No
  • Current Price For Status: 1005000.0
  • Open House: No
  • OtherStructuresFeatures1: ConcreteFloor,ElectricityConnected,HayStorage,RVParking,Storage
  • OtherStructuresType1: Workshop
  • Room 11 Features: CookIsland,Dishwasher,FrenchDoors
  • Room 12 Features: BayWindow,Fireplace
  • Special Features: None

Interior Features

  • Accessibility Features: OneLevel
  • Total Bathrooms: 2.1
  • Fireplaces: 2
  • Interior Amenities: HardwoodFloors, JettedTub, Laundry, TileFloor
  • Room 4 Description: _4thBedroom
  • Room 4 Level: Main
  • Room 5 Description: MudRoom
  • Room 5 Level: Main
  • Basement: CrawlSpace
  • Window Features: DoublePaneWindows
  • Appliances: BuiltinOven, CookIsland, Dishwasher, Disposal, DoubleOven, StainlessSteelAppliance, TrashCompactor
  • Full Bathrooms: 2
  • Half Bathrooms: 1
  • Total Bedrooms: 4
  • Fireplace Features: Stove, WoodBurning
  • Fireplace: Yes
  • Main Level Full Bathrooms: 2
  • BathroomsPartialMainLevel: 1
  • BathroomsTotalLowerLevel: 0.0
  • BathroomsTotalMainLevel: 2.1
  • BathroomsTotalUpperLevel: 0.0
  • Lot Size Range: Acres20to50
  • OtherStructuresBathsTotal: 0.00
  • Room 11 Level: Main
  • Room 12 Level: Main
  • Room 13 Level: Main
  • Room 7 Description: _2ndBedroom
  • Additional Room 7 Level: Main
  • Room 8 Description: _3rdBedroom
  • Additional Room 8 Level: Main
  • Room 9 Description: DiningRoom
  • Additional Room 9 Level: Main

Exterior Features

  • Exterior Description: Cedar
  • Exterior Features: Outbuilding, Patio, Porch, PrivateRoad, RVBoatStorage, Sprinkler, ToolShed, Workshop, Yard
  • Lot Size: 20 to 49.99 Acres
  • Foundation Details: ConcretePerimeter
  • R V Description: RVParking,RVBoatStorage
  • View: Yes
  • Lot Features: GentleSloping, PrivateRoad, Secluded, Stream, Trees
  • Road Surface Type: Gravel
  • Disclosures: Disclosure
  • Home Warranty: Yes
  • Roof: Composition
  • View: Territorial,TreesWoods

Garage/Parking

  • Garage Type: Attached
  • Parking Description: Driveway, RVAccessParking
  • Attached Garage: Yes
  • Garage Spaces: 2.0
  • Total Parking Spaces: 2.0

Utilities

  • Fuel Description: Electricity
  • Hot Water: Electricity
  • Cooling: CentralAir, HeatPump
  • Cooling Y N: Yes
  • Heating: ForcedAir, WoodStove
  • Heating Yn: Yes
  • Sewer: SepticTank
  • Water Source: Private, Well

Condo/Co-op/Association

  • Senior Community: No
  • Association: No

Schools

  • Elementary School: Butte Creek
  • High School: Silverton
  • Middle Or Junior School: Butte Creek

Lot Info

  • Zoning: EFU
  • Land Lease: No
  • Lot Size Acres: 21.51
  • Lot Size Sq Ft: 936975.0
  • Parcel #: 01078960

Green Features

  • Green Certification: No

Tax Info

  • Tax Year: 2024
  • Tax Annual Amount: 5862.83
  • Tax Opportunity Zone: No

Ownership History

We collect this data history from publicly available records. To have your information removed, we recommend requesting removal directly through your county’s website.

Date Name Owned For Owner Type

Purchase Details

Listed on
Jun 2, 2025
Closed on
Nov 11, 2025
Sold by
Lesch Paul David and Lesch Martha Luann
Bought by
Seller's Agent
Allegra Arnheim
All Professionals Real Estate
Buyer's Agent
Nik Kulikov
Cascade Hasson Sotheby's International Realty
List Price
$1,125,000
Sold Price
$1,005,000
Premium/Discount to List
-$120,000
-10.67%
Views
41
Current Estimated Value
$1,013,893

Home Financials for this Owner

Home Financials are based on the most recent Mortgage that was taken out on this home.
Estimated Appreciation
$8,893
Avg. Annual Appreciation
1.14%
Original Mortgage
$210,000
Outstanding Balance
$208,607
Interest Rate
6.34%
Mortgage Type
New Conventional
Estimated Equity
$805,286

Purchase Details

Closed on
Feb 27, 2013
Sold by
Lesch Paul David and Lesch Martha Luann
Bought by
Lesch Paul David and Lesch Martha Luann

Home Financials for this Owner

Home Financials are based on the most recent Mortgage that was taken out on this home.
Original Mortgage
$405,000
Interest Rate
3.34%
Mortgage Type
New Conventional

Purchase Details

Closed on
Apr 22, 2010
Sold by
Lesch Brian M
Bought by
Lesch Paul D and Lesch Martha L

Purchase Details

Closed on
Apr 2, 2003
Sold by
Lesch Paul D and Lesch Martha L
Bought by
Lesch Paul D and Lesch Martha L

Home Financials for this Owner

Home Financials are based on the most recent Mortgage that was taken out on this home.
Original Mortgage
$151,000
Interest Rate
5.6%
Mortgage Type
Purchase Money Mortgage

Purchase Details

Closed on
Jan 8, 1996
Sold by
Templeton Jimmy D
Bought by
Lesch Paul D and Lesch Martha L
Source: Public Records

Purchase History

We collect this data history from publicly available records. To have your information removed, we recommend requesting removal directly through your county’s website.

Date Buyer Sale Price Title Company
$1,005,000 Ticor Title
Lesch Paul David -- Ticor Title
Lesch Paul D -- None Available
Lesch Paul D -- Multiple
Lesch Paul D $265,000 First American Title Ins Co
Source: Public Records

Mortgage History

We collect this data history from publicly available records. To have your information removed, we recommend requesting removal directly through your county’s website.

Date Status Borrower Loan Amount
Open $210,000
Previous Owner Lesch Paul David $405,000
Previous Owner Lesch Paul D $151,000
Source: Public Records

Property History

We collect this data history from publicly available records. To have your information removed, we recommend requesting removal directly through your county’s website.

Date Event Price List to Sale Price per Sq Ft
11/14/2025 11/14/25 Sold $1,005,000 -4.3% $445 / Sq Ft
10/13/2025 10/13/25 Pending -- -- --
07/30/2025 07/30/25 Price Changed $1,050,000 -6.7% $465 / Sq Ft
06/02/2025 06/02/25 For Sale $1,125,000 -- $499 / Sq Ft
Source: Regional Multiple Listing Service (RMLS)

Tax History

We collect this data history from publicly available records. To have your information removed, we recommend requesting removal directly through your county’s website.

Year Tax Paid Tax Assessment Tax Assessment Total Assessment is a certain percentage of the fair market value that is determined by local assessors to be the total taxable value of land and additions on the property. Land Improvement
2025 $6,026 $446,293
2024 $5,863 $433,417
2023 $5,863 $420,924 $0 $0
2022 $5,551 $408,778 $0 $0
2021 $5,312 $396,137 $0 $0
2020 $5,182 $384,711 $0 $0
2019 $5,033 $373,627 $0 $0
2018 $4,901 $362,876 $0 $0
2017 $4,682 $352,415 $0 $0
2016 $4,531 $342,274 $0 $0
2015 $4,398 $332,421 $0 $0
2014 $4,270 $322,865 $0 $0
Source: Public Records

Agents Affiliated with this Home

  • Section Image
  • Section Image
  • Section Image
See All Agents

Map

Source: Regional Multiple Listing Service (RMLS)

MLS Number: 645032674

Regional Multiple Listing Service (RMLS)

APN: 01078960

Your Personal Tour Guide

Ask me questions while you tour the home.