
Dolly Dabiri
eXp Realty
(888) 687-7069
58 Total Sales
8 in Dacula
$420K - $1.9M Price Range
Estimated Value: $414,000 - $492,000
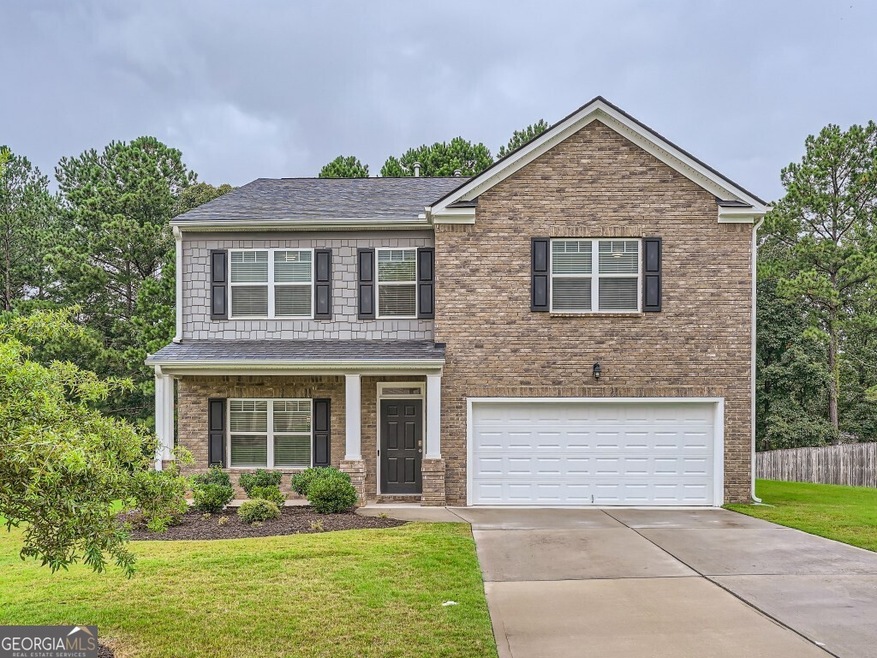
Welcome Home to this Gorgeous Four Bedroom/ Three Bathroom home nestled in the highly sought after gated community at The Preserve at Harbins Ridge! This Great Walking Community borders Harbins Park, and has a Huge Pool, Changing Rooms, Tennis Courts, and a Playground, and is a short drive to numerous parks, shopping, restaurants, golf, and Hwy 316. This Beautiful Home checks all the boxes with a Spacious Family Room that opens to a Modern Kitchen with Eat At Island, Large Seperate Dining Room, Seperate Office/Living Room, Huge Owner's Suite with lots of natural light, Considerable Sized Bedroom with En Suite, and Two Additional Large Bedrooms, Large Loft/Media Room upstairs, and a Two Car Garage. All this in the highly sought after Archer School District! Too many features and upgrades to name, A True Must See!!!
Last Agent to Sell the Property
Rolland Shelton
Keller Williams Chattahoochee License #366777 Listed on: 08/09/2024
Last Buyer's Agent
Nicole White
Harry Norman Realtors License #439709
We collect this data history from publicly available records. To have your information removed, we recommend requesting removal directly through your county’s website.
Dolly Dabiri
eXp Realty
(888) 687-7069
58 Total Sales
8 in Dacula
$420K - $1.9M Price Range
Arnold Oh
eXp Realty
(470) 577-9259
140 Total Sales
14 in Dacula
$385K - $531K Price Range
Geraldine Manzanero
Virtual Properties Realty.com
(678) 884-4595
190 Total Sales
8 in Dacula
$385K - $540K Price Range
Elsy Salazar
Boardwalk Realty Associates
(470) 648-4830
87 Total Sales
3 in Dacula
$350K - $468K Price Range
Victoria Jones
Zach Taylor Real Estate
(762) 320-2790
186 Total Sales
2 in Dacula
$260,800 Price Range
Lisa French
NorthGroup Real Estate
(404) 383-8531
59 Total Sales
2 in Dacula
$325,000 Price Range
We collect this data history from publicly available records. To have your information removed, we recommend requesting removal directly through your county’s website.
| Date | Buyer | Sale Price | Title Company |
|---|---|---|---|
| $459,900 | -- | ||
| -- | -- | ||
| $293,000 | -- | ||
| $465,972 | -- |
We collect this data history from publicly available records. To have your information removed, we recommend requesting removal directly through your county’s website.
| Date | Status | Borrower | Loan Amount |
|---|---|---|---|
| Open | $344,925 | ||
| Previous Owner | $287,693 |
We collect this data history from publicly available records. To have your information removed, we recommend requesting removal directly through your county’s website.
| Date | Event | Price | List to Sale | Price per Sq Ft | Prior Sale |
|---|---|---|---|---|---|
| 10/09/2024 10/09/24 | Sold | $459,900 | 0.0% | $161 / Sq Ft | |
| 09/11/2024 09/11/24 | Pending | -- | -- | -- | |
| 08/09/2024 08/09/24 | For Sale | $459,900 | +57.0% | $161 / Sq Ft | |
| 03/30/2020 03/30/20 | Sold | $293,000 | -0.5% | $104 / Sq Ft | View Prior Sale |
| 01/16/2020 01/16/20 | Price Changed | $294,401 | -1.7% | $105 / Sq Ft | |
| 11/23/2019 11/23/19 | Price Changed | $299,400 | +0.5% | $106 / Sq Ft | |
| 04/15/2019 04/15/19 | For Sale | $297,900 | -- | $106 / Sq Ft |
We collect this data history from publicly available records. To have your information removed, we recommend requesting removal directly through your county’s website.
| Year | Tax Paid | Tax Assessment Tax Assessment Total Assessment is a certain percentage of the fair market value that is determined by local assessors to be the total taxable value of land and additions on the property. | Land | Improvement |
|---|---|---|---|---|
| 2025 | $6,934 | $188,840 | $36,000 | $152,840 |
| 2024 | $5,554 | $177,560 | $36,000 | $141,560 |
| 2023 | $5,554 | $172,560 | $40,000 | $132,560 |
| 2022 | $4,797 | $142,480 | $33,200 | $109,280 |
| 2021 | $4,288 | $117,200 | $28,800 | $88,400 |
| 2020 | $4,601 | $120,640 | $28,800 | $91,840 |
| 2019 | $953 | $21,040 | $21,040 | $0 |
| 2018 | $738 | $21,040 | $21,040 | $0 |
| 2016 | $277 | $7,920 | $7,920 | $0 |
| 2015 | $281 | $7,920 | $7,920 | $0 |
| 2014 | -- | $4,200 | $4,200 | $0 |
R
Seller's Agent in 2024
Rolland Shelton
Keller Williams Chattahoochee
N
Buyer's Agent in 2024
Nicole White
Harry Norman Realtors
A
Seller's Agent in 2020
Adam Knight
Davidson Realty GA, LLC
(770) 527-7389
34 Total Sales
Buyer's Agent in 2020
Arthur Boyd
Keller Williams Realty Chattahoochee North, LLC
(404) 434-8014
12 Total Sales
Source: Georgia MLS
MLS Number: 10355062
APN: 5-318-022
Disclaimer: Certain information contained herein is derived from information provided by parties other than Homes.com. All information provided is deemed reliable, but is not guaranteed to be accurate and should be independently verified.
The data relating to real estate for sale on this web site comes in part from the Broker Reciprocity Program of Georgia MLS. Real estate listings held by brokerage firms other than Redfin are marked with the Broker Reciprocity logo and detailed information about them includes the name of the listing brokers. Information deemed reliable but not guaranteed. Copyright 2026 Georgia MLS. All rights reserved.
Ask me questions while you tour the home.