SH
Seller's Agent in 2025
Shawn Huston
Huston Real Estate, Inc.
(989) 786-2240
348 Total Sales
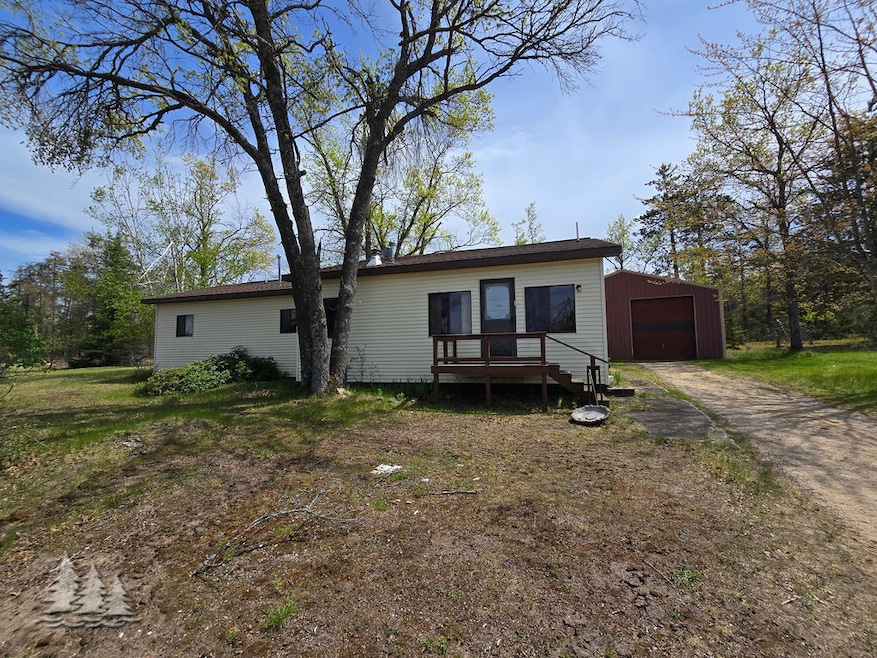


Tucked just 15 miles from town, this gem offers the perfect blend of seclusion and utility. The 3-bedroom, 1-bath home sits on a spacious parcel with a 30x40 detached garage complete with a mechanic's well pit ideal for hobbyists and gearheads alike. Additional electric hookups provide easy setup for campers. Inside, retro flair shines through built-in bar lights, classic '70s shelving, and a stand-up freezer for added convenience. Whether you're seeking self-sufficient living or a weekend escape with room to expand, this unique property is ready to inspire your next chapter.
Last Agent to Sell the Property
Huston Real Estate, Inc. License #6502120975 Listed on: 05/30/2025
We collect this data history from publicly available records. To have your information removed, we recommend requesting removal directly through your county’s website.
| Date | Event | Price | List to Sale | Price per Sq Ft |
|---|---|---|---|---|
| 10/01/2025 10/01/25 | Sold | $75,000 | -21.1% | $53 / Sq Ft |
| 09/22/2025 09/22/25 | Pending | -- | -- | -- |
| 09/05/2025 09/05/25 | Price Changed | $95,000 | -15.2% | $67 / Sq Ft |
| 08/25/2025 08/25/25 | Price Changed | $112,000 | -6.7% | $79 / Sq Ft |
| 07/14/2025 07/14/25 | Price Changed | $120,000 | -7.7% | $85 / Sq Ft |
| 05/30/2025 05/30/25 | For Sale | $130,000 | -- | $92 / Sq Ft |
SH
Seller's Agent in 2025
Shawn Huston
Huston Real Estate, Inc.
(989) 786-2240
348 Total Sales
TO
Buyer's Agent in 2025
Tricia O'Brien
EXP Realty, LLC
(248) 974-8794
14 Total Sales
Source: Water Wonderland Board of REALTORS®
MLS Number: 201834935

Disclaimer: Certain information contained herein is derived from information provided by parties other than Homes.com. All information provided is deemed reliable, but is not guaranteed to be accurate and should be independently verified.
The data relating to real estate on this web site comes in part from the Internet
Data Exchange Program of the Water Wonderland MLS (WWLX). Real estate
listings held by brokerage firms other than Ten-X are marked with the WWLX
logo and the detailed information about said listing includes the listing office.
All information deemed reliable but not guaranteed and should be independently verified. All properties are subject to prior sale, change or withdrawal. Neither the listing broker(s) nor Ten-X shall be responsible for any typographical errors, misinformation, misprints, and shall be held totally harmless. Water Wonderland MLS, Inc © All rights reserved.
WWLX information is provided exclusively for consumers' personal, non-commercial use and may not be used for any purpose other than to identify prospective properties consumers may be interested in purchasing.
Ask me questions while you tour the home.