NOT LISTED FOR SALE
2 Beds
2 Baths
960 Sq Ft
5,619 Sq Ft Lot

Sale Details

Date Sold: July 10, 2024

Last sale price $205,000 $214 Per Sq Ft

70 Days on Market

Highlights

  • Fitness Center
  • RV Carport
  • Vaulted Ceiling
  • Garage
  • EnerPHit Refurbished Home
  • Solid Surface Bathroom Countertops

About This Home

As of July 2024

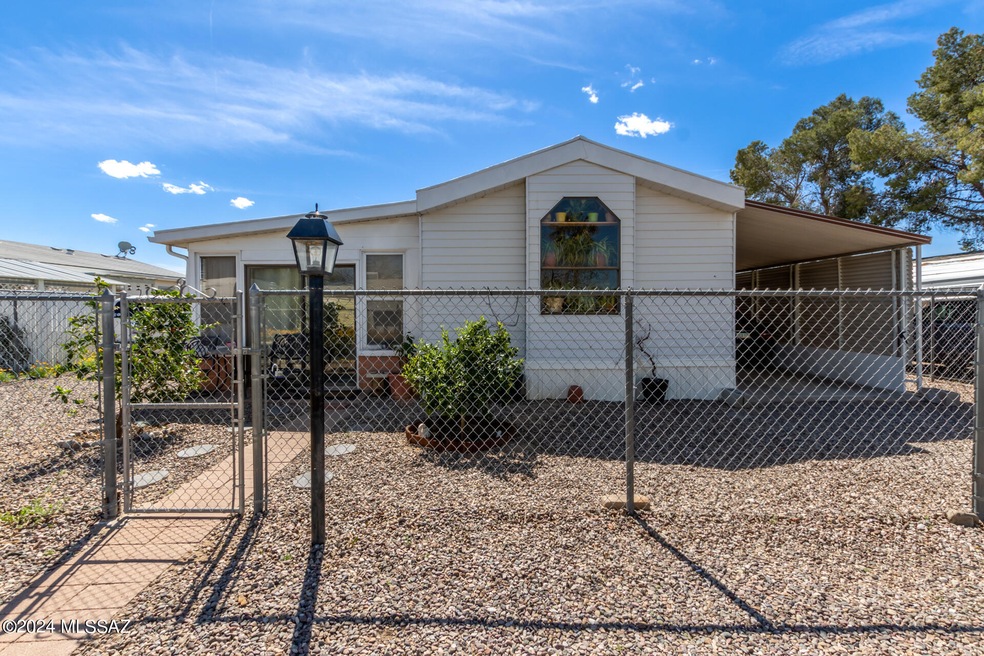
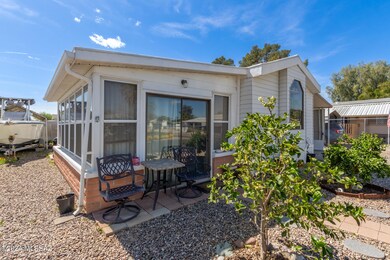
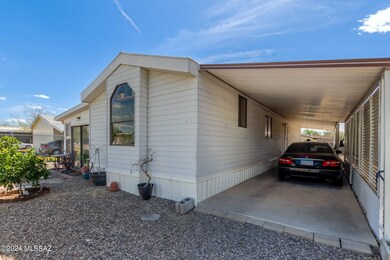
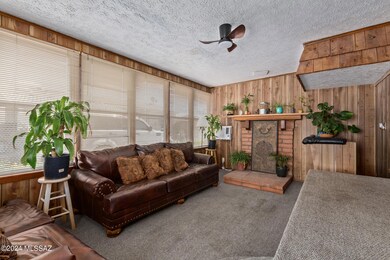
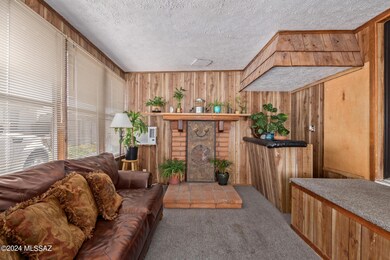
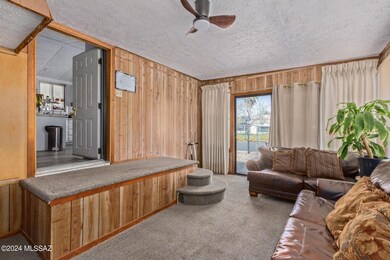
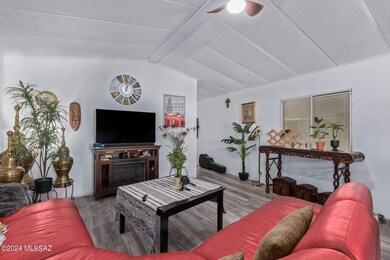
2 Bedroom, 2 bathroom plus a den that could be used as a third bedroom! Start living in this fully fenced mobile home in the desirable Community of Orange Grove! This gem offers carport parking and a front patio, perfect for morning coffee. Come inside to find a welcoming living room adorned with wooden panel walls, a dry bar, plush carpeting, and a brick wall fireplace. The functional open layout boasts vaulted ceilings, a trending palette, and lovely wood-style flooring. Prepare delicious meals in the kitchen, providing built-in appliances, quartz counters, a mosaic tile backsplash, wood cabinetry, and a handy pantry. Discover a well-sized AZ room for entertainment. The primary bedroom has outdoor access and a private bathroom for convenience. Out the back, you have a

Last Agent to Sell the Property

Erica Hoffman

eXp Realty License #SA542029000 Listed on: 05/01/2024

eXp Realty

Co-Listed By

London Richards

eXp Realty License #SA711440000

Last Buyer's Agent

Faith Canale

Gallagher & Associates, Inc.

Property Details

Home Type

  • Mobile/Manufactured

Est. Annual Taxes

  • $645

Year Built

  • Built in 1986

Lot Details

  • 5,619 Sq Ft Lot
  • Lot Dimensions are 58x97
  • North Facing Home
  • Chain Link Fence
  • Landscaped with Trees
  • Back Yard

HOA Fees

  • $73 Monthly HOA Fees

Home Design

  • Wood Frame Construction
  • Rolled or Hot Mop Roof

Interior Spaces

  • 960 Sq Ft Home
  • 2-Story Property
  • Built-In Desk
  • Paneling
  • Vaulted Ceiling
  • Ceiling Fan
  • Window Treatments
  • Great Room
  • Family Room
  • Living Room with Fireplace
  • Dining Area
  • Storage
  • Fire and Smoke Detector

Kitchen

  • Gas Range
  • Dishwasher
  • Quartz Countertops
  • Disposal

Flooring

  • Carpet
  • Pavers
  • Vinyl

Bedrooms and Bathrooms

  • 2 Bedrooms
  • 2 Full Bathrooms
  • Solid Surface Bathroom Countertops
  • Bathtub with Shower
  • Shower

Laundry

  • Laundry Room
  • Electric Dryer Hookup

Parking

  • Garage
  • 1 Carport Space
  • Parking Storage or Cabinetry
  • Driveway
  • RV Carport

Eco-Friendly Details

  • EnerPHit Refurbished Home
  • North or South Exposure

Outdoor Features

  • Covered Patio or Porch
  • Arizona Room

Schools

  • Hendricks Elementary School
  • Flowing Wells Middle School
  • Flowing Wells High School

Utilities

  • Forced Air Heating and Cooling System
  • Heating System Uses Natural Gas
  • Natural Gas Water Heater
  • High Speed Internet
  • Phone Available
  • Cable TV Available

Community Details

Overview

  • Association fees include common area maintenance
  • $150 HOA Transfer Fee
  • Orange Grove Association, Phone Number (520) 797-3224
  • Visit Association Website
  • Orange Grove Mobile Estates Subdivision
  • The community has rules related to deed restrictions

Amenities

  • Recreation Room

Recreation

  • Community Basketball Court
  • Sport Court
  • Fitness Center
  • Community Pool
  • Community Spa

Property Details

Home Type

Mobile/Manufactured

Est. Annual Taxes

$645

Year Built

Built in 1986

Lot Details

5,619 Sq Ft Lot

HOA Fees

$73 per month

Listing Details

  • Property Type: Residential
  • Dwelling Type: Mobile Home
  • Style Other: Mobile/Manufactured
  • Technology: Cable TV, High Speed Internet, Telephone
  • Accessibility Options: None
  • Legal Description: Orange Grove Mobile Estates Lot 196
  • Building Stories: Two
  • List Price per Sq Ft: 213.54
  • Additional Bathroom Features: Countertops/Hall, Shower & Tub
  • Exterior Features Front Faces: North
  • Income Property Current Use: Owner Occupied
  • Kitchen Features Number Of Ovens: 1
  • Special Features: None
  • Property Sub Type: MobileManufactured
  • Stories: 2

Interior Features

  • Interior Amenities: Ceiling Fan(s), Paneling, Vaulted Ceilings
  • Fireplace: See Remarks
  • Fireplace Location: Living Room
  • Number Of Fireplaces: 1.00
  • Window Coverings: Stay
  • Floor Covering: Carpet, Vinyl
  • Bedrooms: 2
  • Master Bathroom Features: Shower Only
  • Total Bathrooms: 2.00
  • Full Bathrooms: 2
  • Has Basement: No
  • Dining Areas: Dining Area, Great Room
  • Kitchen Features Appliance Color: Other
  • Kitchen Features Countertops: Quartz
  • Kitchen Features Pantry: Closet
  • Living Areas: Family Room, Great Room, Living Room
  • Laundry: Electric Dryer Hookup, Laundry Room, Storage
  • Extra Room: Arizona Room
  • Combined Sq Ft: 960.00
  • Interior Steps YN: Y
  • Kitchen Features: Desk, Dishwasher, Garbage Disposal, Gas Range
  • Main House Sq Ft: 960.00
  • Source Of Sq Ft: Assessor

Exterior Features

  • Construction: Slump Block, Wood Frame
  • Construction Status: N/A
  • Driveway Paved: Concrete
  • ExteriorFeatures: Shed
  • F E M A Flood Zone: No
  • Fence: Chain Link
  • Guest Facilities: None
  • Landscape Front: Decorative Gravel, Flower Beds, Low Care, Trees
  • Landscape Rear: Decorative Gravel, Low Care
  • Patio Deck: Covered, Patio, Paver
  • Pool: None
  • Pool Conventional: No
  • Road Maintenance: HOA
  • Roof: Rolled
  • Spa: None
  • View: Residential

Garage/Parking

  • Garage Carport Feat: Attached Garage/Carport, Separate Storage Area
  • Number Of Carport Spaces: 1.00
  • Number Of Covered Prkng: 1.00
  • Rv Parking: Covered

Utilities

  • Water: City
  • Water Heater: Natural Gas
  • Electric Electric Company: TEP
  • Fire Protection: Included in Taxes
  • Gas Company: Natural
  • Main Cooling: Ceiling Fans, Central Air
  • Main Heating: Forced Air, Natural Gas
  • Security: Smoke Detector(s)
  • Sewer: Connected

Condo/Co-op/Association

  • Association Fees Include: Common Area Maint
  • HOA: Yes
  • Monthly HOA Fee: 73.00
  • HOA Name: Orange Grove
  • HOA Payment Frequency: Quarterly
  • HOA Telephone: 520-797-3224
  • HOA Transfer Fee: 150.00
  • Community: None
  • Neighborhood Feature: Athletic Facilities, Basketball Court, Exercise Facilities, Pool, Rec Center, Spa
  • HOA Website: CustomerService@MissionManagement.biz

Association/Amenities

  • Senior Community: No
  • Deed Restrictions: Yes

Lot Info

  • Property Group ID: 19990816212109142258000000
  • Horse Facilities: No
  • Horse Property: No
  • Lot Acres: 0.13
  • Lot Dimensions: 58x97
  • Lot Features: North/South Exposure, Subdivided
  • Lot Size Price Sq Ft: 36.48
  • Lot Sq Ft: 5619.00
  • Lot Sz Sold Prc Sq Ft: 36.48
  • Municipality Zoning: Pima County - TH
  • Municipal Flood Zone: No

Building Info

  • Year Built: 1986

Tax Info

  • Tax Code: 101-23-1960
  • Taxes: 645.03
  • Tax Year: 2023
  • Taxes For: Dwelling & Land

MLS Schools

  • Middle School: Flowing Wells
  • Elementary School: Hendricks
  • High School: Flowing Wells
  • School District: Flowing Wells

Ownership History

We collect this data history from publicly available records. To have your information removed, we recommend requesting removal directly through your county’s website.

Date Name Owned For Owner Type

Purchase Details

Listed on
May 1, 2024
Closed on
Jul 8, 2024
Sold by
Bought by
Seller's Agent
Erica Hoffman
eXp Realty
Buyer's Agent
Faith Canale
Gallagher & Associates, Inc.
List Price
$216,000
Sold Price
$205,000
Premium/Discount to List
-$11,000
-5.09%
Views
49

Home Financials for this Owner

Home Financials are based on the most recent Mortgage that was taken out on this home.
Original Mortgage
$209,407
Outstanding Balance
$204,949
Interest Rate
6.94%
Mortgage Type
VA

Purchase Details

Listed on
May 1, 2024
Closed on
Jun 28, 2024
Sold by
Bought by
Seller's Agent
Erica Hoffman
eXp Realty
Buyer's Agent
Faith Canale
Gallagher & Associates, Inc.
List Price
$216,000
Sold Price
$205,000
Premium/Discount to List
-$11,000
-5.09%
Views
49

Home Financials for this Owner

Home Financials are based on the most recent Mortgage that was taken out on this home.
Original Mortgage
$209,407
Outstanding Balance
$204,949
Interest Rate
6.94%
Mortgage Type
VA

Purchase Details

Closed on
Apr 25, 2022
Sold by
Bought by

Home Financials for this Owner

Home Financials are based on the most recent Mortgage that was taken out on this home.
Original Mortgage
$147,283
Interest Rate
5.23%
Mortgage Type
FHA

Purchase Details

Closed on
Aug 3, 2017
Sold by
Bought by

Purchase Details

Closed on
May 30, 2017
Sold by
Bought by

Purchase Details

Closed on
May 13, 2016
Sold by
Bought by

Purchase Details

Closed on
Jul 22, 2015
Sold by
Bought by

Purchase Details

Closed on
Apr 5, 1995
Sold by
Bought by
Source: Public Records
Create a Home Valuation Report for This Property
The Home Valuation Report is an in-depth analysis detailing your home's value as well as a comparison with similar homes in the area

Home Values in the Area

Source: Public Records

Average Home Value in this Area


Source: Public Records

Purchase History

We collect this data history from publicly available records. To have your information removed, we recommend requesting removal directly through your county’s website.

Date Buyer Sale Price Title Company
$205,000 Signature Title Agency Of Ariz
$150,000 Timios
-- None Available
-- None Available
-- None Available
-- None Available
-- --
Source: Public Records

Mortgage History

We collect this data history from publicly available records. To have your information removed, we recommend requesting removal directly through your county’s website.

Date Status Borrower Loan Amount
Open $209,407
Closed $209,407
Previous Owner $147,283
Source: Public Records

Property History

We collect this data history from publicly available records. To have your information removed, we recommend requesting removal directly through your county’s website.

Date Event Price List to Sale Price per Sq Ft
07/10/2024 07/10/24 Sold $205,000 0.0% $214 / Sq Ft
05/22/2024 05/22/24 Price Changed $205,000 -5.1% $214 / Sq Ft
05/01/2024 05/01/24 For Sale $216,000 -- $225 / Sq Ft
Source: MLS of Southern Arizona

Tax History

We collect this data history from publicly available records. To have your information removed, we recommend requesting removal directly through your county’s website.

Year Tax Paid Tax Assessment Tax Assessment Total Assessment is a certain percentage of the fair market value that is determined by local assessors to be the total taxable value of land and additions on the property. Land Improvement
2026 $650 $4,666
2025 $650 $4,444
2024 $622 $4,232
2023 $645 $4,031 $0 $0
2022 $626 $3,839 $0 $0
2021 $609 $3,482 $0 $0
2020 $592 $4,023 $0 $0
2019 $520 $3,762 $0 $0
2018 $499 $3,008 $0 $0
2017 $482 $3,008 $0 $0
2016 $455 $2,865 $0 $0
2015 -- $2,928 $0 $0
Source: Public Records

Agents Affiliated with this Home

  • Section Image
  • Section Image
See All Agents

Map

Source: MLS of Southern Arizona

MLS Number: 22410855

MLS of Southern Arizona
Your Personal Tour Guide

Ask me questions while you tour the home.