P
Seller's Agent in 2021
Patrick Kilby
Patrick M Kilby
(541) 343-2603
6 in this area
9 Total Sales
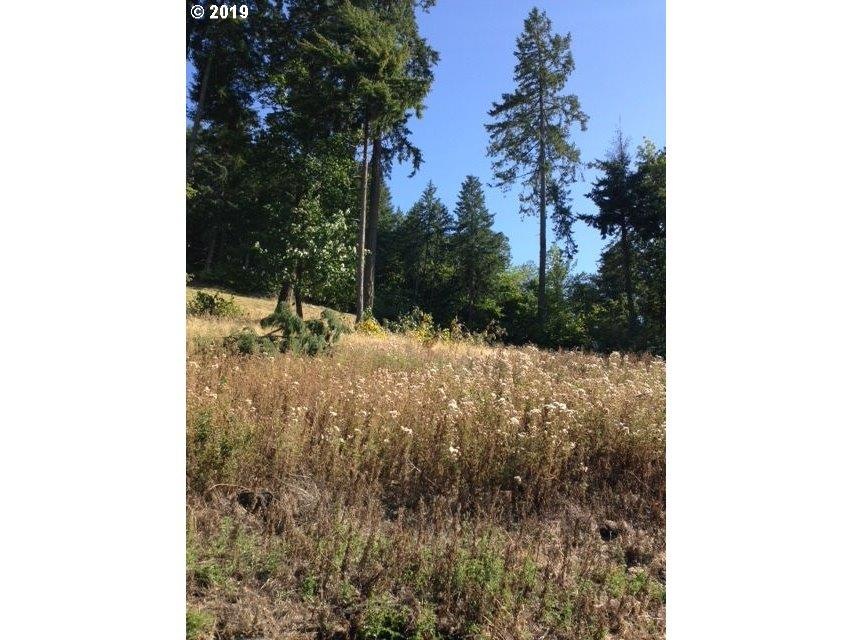
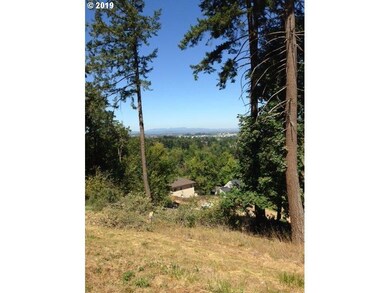
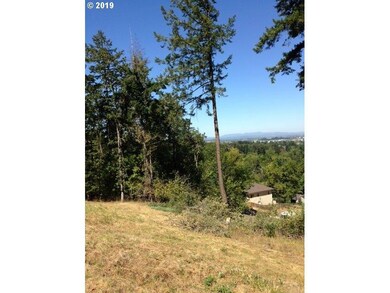
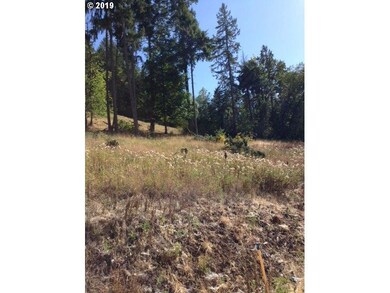
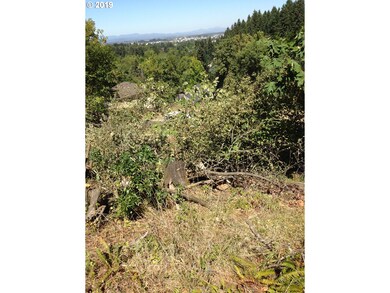
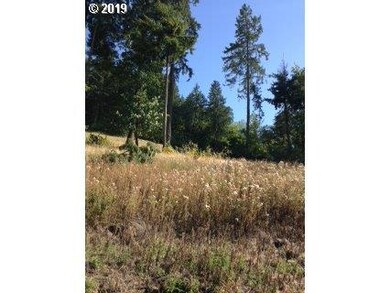
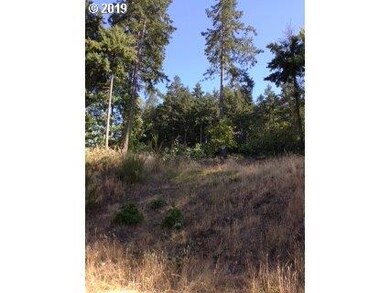
Private and peaceful in Eugene's desirable South Hills. On Timberline Creek nature trail which connects to the miles of the Ridgeline Trail Up-sloped lot with filtered views to the towards city and north. Seller is available to assist with all details and building. Ready to build. Bring your own builder. Ten foot front setback. Approved plan available.
Last Agent to Sell the Property
Patrick M Kilby License #830800067 Listed on: 05/22/2019
We collect this data history from publicly available records. To have your information removed, we recommend requesting removal directly through your county’s website.
| Date | Event | Price | List to Sale | Price per Sq Ft |
|---|---|---|---|---|
| 06/18/2021 06/18/21 | Sold | $69,900 | -22.2% | -- |
| 06/03/2021 06/03/21 | Pending | -- | -- | -- |
| 05/06/2021 05/06/21 | Price Changed | $89,900 | +28.6% | -- |
| 10/23/2019 10/23/19 | Price Changed | $69,900 | -11.5% | -- |
| 05/22/2019 05/22/19 | For Sale | $79,000 | -- | -- |
P
Seller's Agent in 2021
Patrick Kilby
Patrick M Kilby
(541) 343-2603
6 in this area
9 Total Sales

Buyer's Agent in 2021
Mari Berg
Hybrid Real Estate
(541) 521-8464
13 Total Sales
Source: Regional Multiple Listing Service (RMLS)
MLS Number: 19361801
Disclaimer: Certain information contained herein is derived from information provided by parties other than Homes.com. All information provided is deemed reliable, but is not guaranteed to be accurate and should be independently verified.
The content relating to real estate for sale on this web site comes in part from the IDX program of the RMLS™ of Portland, Oregon. Real estate listings held by brokerage firms other than Ten-X are marked with the RMLS™ logo, and detailed information about these properties includes the names of the listing brokers. Listing content is copyright © 2026 RMLS™, Portland, Oregon. Some properties which appear for sale on this web site may subsequently have sold or may no longer be available. All information provided is deemed reliable but is not guaranteed and should be independently verified.
Ask me questions while you tour the home.