NOT LISTED FOR SALE

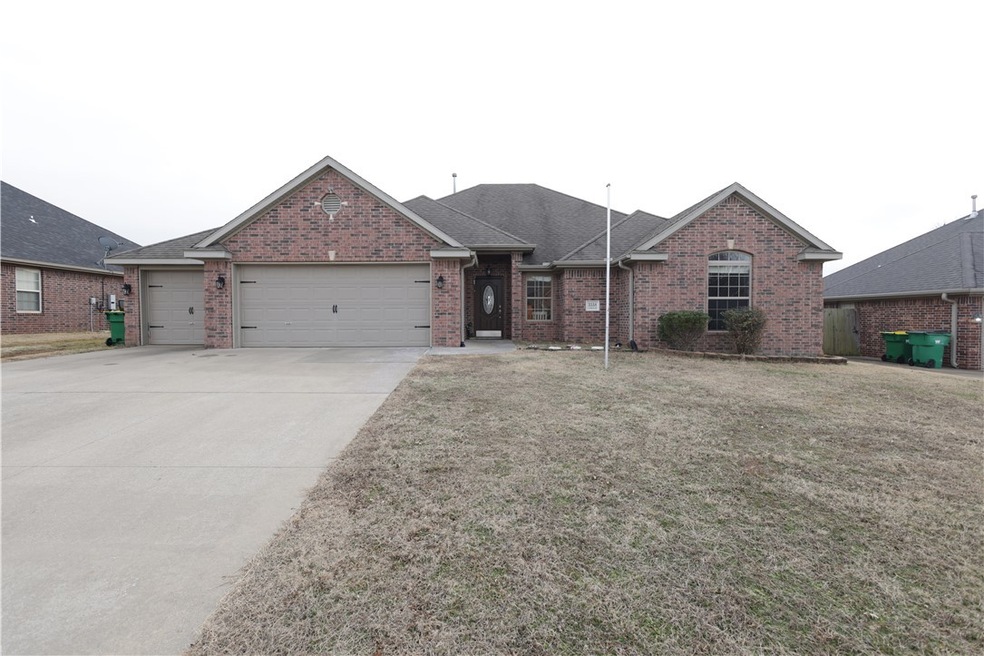
3558 Glenbrook Loop Springdale, AR 72764

Springdale Area

Estimated Value: $404,267

4 Beds
2 Baths
2,045 Sq Ft
$198/Sq Ft Est. Value

Sale Details

Date Sold: March 3, 2022

Last sale price $350,000 $171 Per Sq Ft

Est. 16% increase in value since last sale

Current estimated payment $2,474 / mo

Highlights

  • Property is near park
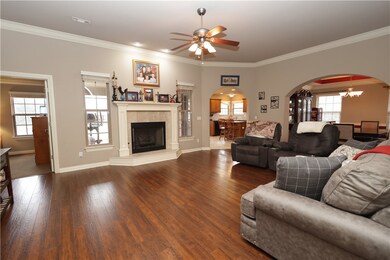
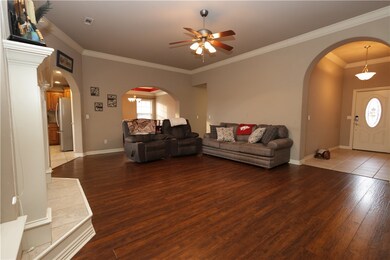
  • Wood Flooring
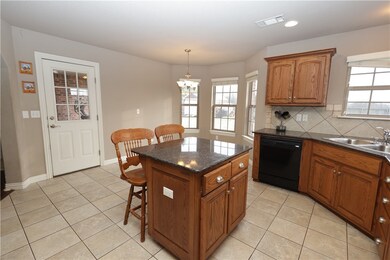
  • Granite Countertops
  • Traditional Architecture
  • Attic
  • No HOA

About This Home

As of March 2022

Ideal location, can't get much better than this! 15 mins or less from Fayetteville Mall, 5 mins from Groceries, surrounded by Springdale's top schools. The AC unit was replaced less than 3 years ago, Roof was recently inspected with no issues. Water heater & Furnace were just serviced. Shed Conveys with the house!

Last Agent to Sell the Property

Brent Farmer

eXp Realty NWA Branch License #SA00083428 Listed on: 01/31/2022

eXp Realty NWA Branch

Last Buyer's Agent

Robin Collins

Weichert REALTORS - The Griffin Company Springdale License #SA00053451

Weichert REALTORS - The Griffin Company Springdale
Create a Home Valuation Report for This Property
The Home Valuation Report is an in-depth analysis detailing your home's value as well as a comparison with similar homes in the area

Home Details

Home Type

  • Single Family

Est. Annual Taxes

  • $467

Year Built

  • Built in 2010

Lot Details

  • 17,424 Sq Ft Lot
  • Lot Dimensions are 80 x 207
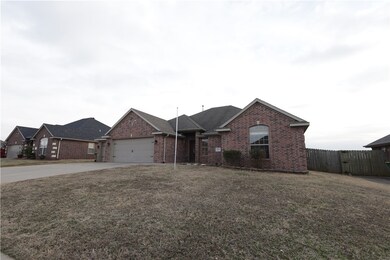
  • Privacy Fence
  • Wood Fence
  • Back Yard Fenced
  • Landscaped
  • Level Lot

Home Design

  • Traditional Architecture
  • Brick Exterior Construction
  • Slab Foundation
  • Shingle Roof
  • Architectural Shingle Roof

Interior Spaces

  • 2,045 Sq Ft Home
  • 1-Story Property
  • Wired For Sound
  • Ceiling Fan
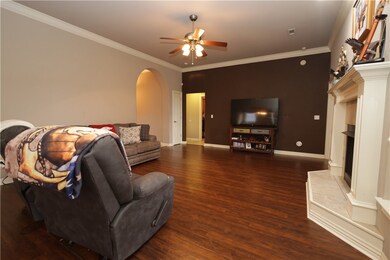
  • Gas Log Fireplace
  • Blinds
  • Fire and Smoke Detector
  • Washer and Dryer Hookup
  • Attic

Kitchen

  • Self-Cleaning Oven
  • Electric Cooktop
  • Microwave
  • Plumbed For Ice Maker
  • Dishwasher
  • Granite Countertops
  • Disposal

Flooring

  • Wood
  • Carpet
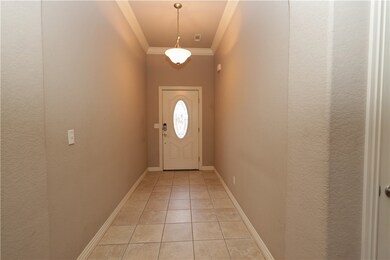
  • Ceramic Tile

Bedrooms and Bathrooms

  • 4 Bedrooms
  • Split Bedroom Floorplan
  • Walk-In Closet
  • 2 Full Bathrooms

Parking

  • 3 Car Attached Garage
  • Garage Door Opener
  • Driveway

Outdoor Features

  • Covered Patio or Porch
  • Outdoor Storage

Location

  • Property is near park

Utilities

  • Cooling Available
  • Heating System Uses Gas
  • Gas Water Heater
  • Phone Available
  • Cable TV Available

Listing and Financial Details

  • Tax Lot 50

Community Details

Overview

  • No Home Owners Association
  • Spring Creek Estates Ph 2A Subdivision

Recreation

  • Park

Home Details

Home Type

Single Family

Est. Annual Taxes

$467

Year Built

Built in 2010

Lot Details

0.4 Acres

Listing Details

  • Property Sub Type: Single Family Residence
  • Prop. Type: Residential
  • Lot Size Acres: 0.4
  • Lot Size: 80 x 207
  • Road Frontage Type: Public Road
  • Subdivision Name: Spring Creek Estates Ph 2A
  • Directions: Don Tyson Parkway East past Old Missouri. Turn left on Springhaven. Turn left on Glenbrook Loop. Your new home is on the left.
  • Architectural Style: Traditional
  • Garage Yn: Yes
  • Unit Levels: One
  • New Construction: No
  • Building Stories: 1
  • Structure Type: House
  • Year Built Details: 25 Years or older
  • Year Built: 2010
  • ResoPropertyType: Residential
  • Property Sub Type Additional: Single Family Residence
  • ResoBuildingAreaSource: Plans
  • Special Features: VirtualTour
  • Stories: 1
  • Year Built: 2010

Interior Features

  • Appliances: Some Gas Appliances, Dishwasher, Electric Cooktop, Electric Range, Disposal, Gas Water Heater, Microwave Hood Fan, Microwave, Refrigerator, Self Cleaning Oven, Plumbed For Ice Maker
  • Basement YN: No
  • Full Bathrooms: 2
  • Total Bedrooms: 4
  • Fireplace Features: Gas Log
  • Fireplaces: 1
  • Fireplace: Yes
  • Flooring: Carpet, Ceramic Tile, Wood
  • Interior Amenities: Attic, Ceiling Fan(s), Granite Counters, Pantry, Split Bedrooms, See Remarks, Walk-In Closet(s), Wired for Sound
  • Living Area: 2045.0
  • Window Features: Blinds
  • ResoLivingAreaSource: Plans

Exterior Features

  • Fencing: Back Yard, Privacy, Wood
  • Lot Features: Landscaped, Level, Near Park, Subdivision
  • Waterfront Features: None
  • Construction Type: Brick
  • Exterior Features: Concrete Driveway
  • Foundation Details: Slab
  • Other Structures: Storage
  • Patio And Porch Features: Covered, Patio
  • Roof: Architectural, Shingle

Garage/Parking

  • Attached Garage: Yes
  • Covered Parking Spaces: 3.0
  • Parking Features: Attached, Garage, Garage Door Opener

Utilities

  • Laundry Features: Washer Hookup, Dryer Hookup
  • Security: Smoke Detector(s)
  • Cooling: Electric
  • Cooling Y N: Yes
  • Heating: Gas
  • Heating Yn: Yes
  • Sewer: Public Sewer
  • Utilities: Cable Available, Electricity Available, Natural Gas Available, Phone Available, Sewer Available, Water Available
  • Water Source: Public

Condo/Co-op/Association

  • Community Features: Curbs, Park, Sidewalks
  • Association: No

Schools

  • Junior High Dist: Springdale

Lot Info

  • Zoning: N
  • ResoLotSizeUnits: Acres

Tax Info

  • Tax Annual Amount: 467.0
  • Tax Block: 0
  • Tax Lot: 50

Ownership History

We collect this data history from publicly available records. To have your information removed, we recommend requesting removal directly through your county’s website.

Date Name Owned For Owner Type

Purchase Details

Closed on
Dec 12, 2025
Sold by
Bought by
Current Estimated Value
$404,267

Purchase Details

Closed on
Jul 5, 2011
Sold by
Bought by

Home Financials for this Owner

Home Financials are based on the most recent Mortgage that was taken out on this home.
Original Mortgage
$191,326
Interest Rate
4.65%
Mortgage Type
VA
Source: Public Records

Purchase History

We collect this data history from publicly available records. To have your information removed, we recommend requesting removal directly through your county’s website.

Date Buyer Sale Price Title Company
-- None Listed On Document
$188,000 City Title & Closing Llc
Source: Public Records

Mortgage History

We collect this data history from publicly available records. To have your information removed, we recommend requesting removal directly through your county’s website.

Date Status Borrower Loan Amount
Previous Owner $191,326
Source: Public Records

Property History

We collect this data history from publicly available records. To have your information removed, we recommend requesting removal directly through your county’s website.

Date Event Price List to Sale Price per Sq Ft
03/03/2022 03/03/22 Sold $350,000 +11.1% $171 / Sq Ft
02/01/2022 02/01/22 Pending -- -- --
01/31/2022 01/31/22 For Sale $315,000 -- $154 / Sq Ft
Source: ArkansasOne MLS

Tax History

We collect this data history from publicly available records. To have your information removed, we recommend requesting removal directly through your county’s website.

Year Tax Paid Tax Assessment Tax Assessment Total Assessment is a certain percentage of the fair market value that is determined by local assessors to be the total taxable value of land and additions on the property. Land Improvement
2025 $3,063 $70,850 $14,000 $56,850
2024 $3,163 $70,850 $14,000 $56,850
2023 $3,309 $70,850 $14,000 $56,850
2022 $2,219 $42,100 $7,000 $35,100
2021 $2,086 $42,100 $7,000 $35,100
2020 $1,912 $42,100 $7,000 $35,100
2019 $1,738 $32,980 $7,000 $25,980
2018 $1,738 $32,980 $7,000 $25,980
2017 $1,722 $32,980 $7,000 $25,980
2016 $1,722 $32,980 $7,000 $25,980
2015 $1,722 $32,980 $7,000 $25,980
2014 $1,727 $33,090 $7,000 $26,090
Source: Public Records

Agents Affiliated with this Home

  • Section Image
  • Section Image
See All Agents

Map

Source: ArkansasOne MLS

MLS Number: 1208808

ArkansasOne MLS

APN: 815-36895-000

Your Personal Tour Guide

Ask me questions while you tour the home.