
David D'Costa
Home Resource Realty International, Ltd - HRRI
(301) 756-5630
80 Total Sales
1 in Maryland City
$420,900 Price
Estimated Value: $293,692 - $301,000
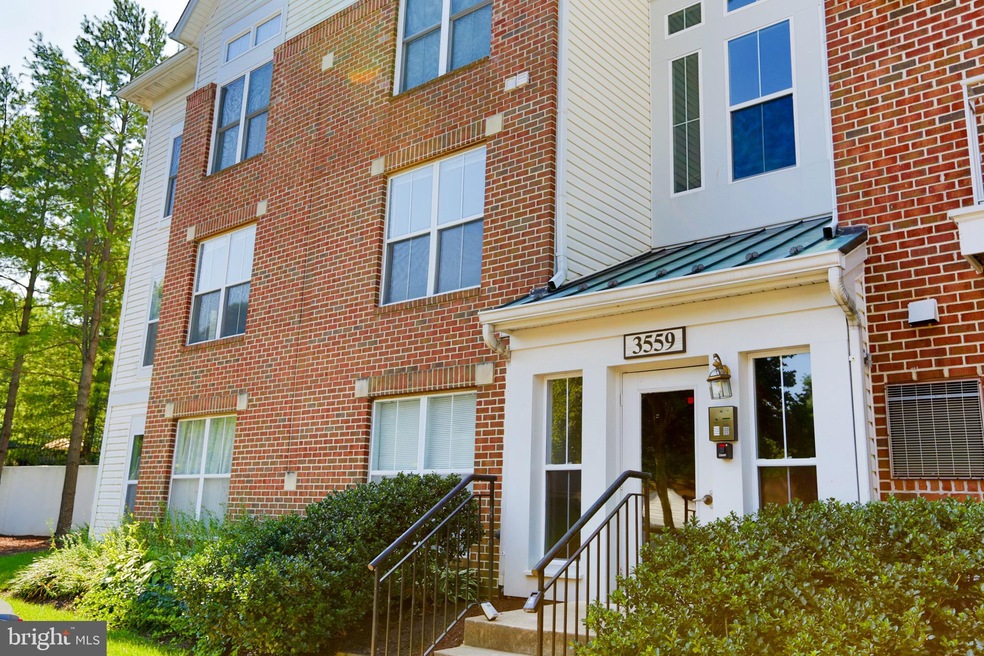
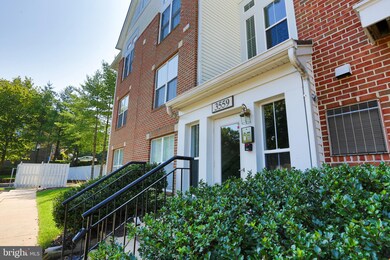
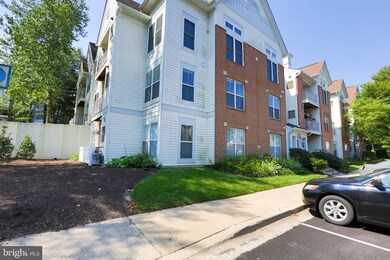
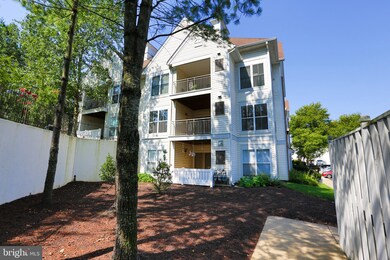
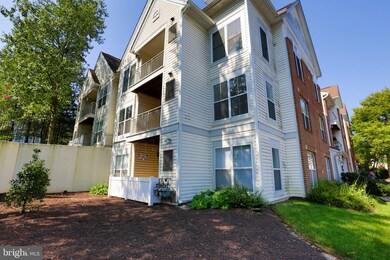
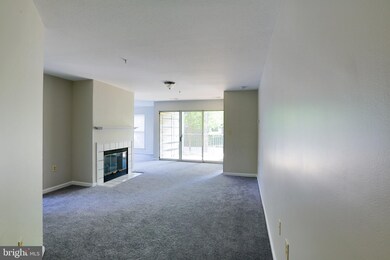
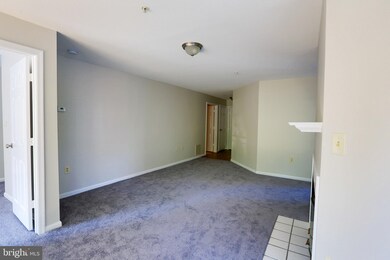
Come to peace and serenity in sought after Russett with Tanglewood Community. This beautiful 2 bedroom 2 bath condo has been recently updated. Brand new appliances, granite countertops, new carpet, freshly painted, spacious bedrooms with lots of closet space and laundry in unit. This lovely condo community offers club house with multiple pools, tennis courts, walking trails, shopping, public transportation and close to highways. Why rent when you can buy? This home is approved for FHA, Conventional, VA or Cash. Don't miss your opportunity!
Last Agent to Sell the Property
(301) 850-0255 kara@samsonproperties.net Samson Properties License #637304 Listed on: 07/24/2019
We collect this data history from publicly available records. To have your information removed, we recommend requesting removal directly through your county’s website.
David D'Costa
Home Resource Realty International, Ltd - HRRI
(301) 756-5630
80 Total Sales
1 in Maryland City
$420,900 Price
Yolanda Muckle
Long & Foster Real Estate, Inc.
(240) 363-1736
107 Total Sales
2 in Maryland City
$390K - $645K Price Range
ChiYon Barbosa
Compass
(443) 565-6549
85 Total Sales
2 in Maryland City
$440K - $528K Price Range
Debra Noone
Northrop Realty
(667) 270-8923
77 Total Sales
1 in Maryland City
$615,000 Price
Kirk Chatman
Fairfax Realty Premier
(240) 226-2945
172 Total Sales
2 in Maryland City
$315K - $500K Price Range
Charlotte Savoy
The KW Collective
(667) 771-4326
674 Total Sales
7 in Maryland City
$300K - $443K Price Range
We collect this data history from publicly available records. To have your information removed, we recommend requesting removal directly through your county’s website.
| Date | Buyer | Sale Price | Title Company |
|---|---|---|---|
| $219,000 | None Available | ||
| Patel Sudhirkuram | $157,500 | Gemini Title & Escrow Llc | |
| The Bank Of New York Mellon | $159,741 | None Available | |
| Huffman Christopher | $235,000 | -- | |
| Willis Raymond E | $164,000 | -- | |
| Ward Lauren C | $108,185 | -- |
We collect this data history from publicly available records. To have your information removed, we recommend requesting removal directly through your county’s website.
| Date | Status | Borrower | Loan Amount |
|---|---|---|---|
| Open | $208,050 | ||
| Previous Owner | Huffman Christopher | $188,000 |
We collect this data history from publicly available records. To have your information removed, we recommend requesting removal directly through your county’s website.
| Date | Event | Price | List to Sale | Price per Sq Ft | Prior Sale |
|---|---|---|---|---|---|
| 10/30/2019 10/30/19 | Sold | $220,000 | -0.7% | $182 / Sq Ft | |
| 09/10/2019 09/10/19 | Price Changed | $221,500 | +3.0% | $183 / Sq Ft | |
| 09/09/2019 09/09/19 | Pending | -- | -- | -- | |
| 08/01/2019 08/01/19 | Price Changed | $215,000 | -5.3% | $178 / Sq Ft | |
| 07/28/2019 07/28/19 | For Sale | $227,000 | +3.2% | $188 / Sq Ft | |
| 07/24/2019 07/24/19 | Off Market | $220,000 | -- | -- | |
| 07/24/2019 07/24/19 | For Sale | $227,000 | +3.7% | $188 / Sq Ft | |
| 10/23/2017 10/23/17 | Sold | $219,000 | +1.9% | $195 / Sq Ft | View Prior Sale |
| 10/05/2017 10/05/17 | Pending | -- | -- | -- | |
| 10/01/2017 10/01/17 | Price Changed | $214,990 | -1.1% | $192 / Sq Ft | |
| 09/25/2017 09/25/17 | Price Changed | $217,490 | -0.9% | $194 / Sq Ft | |
| 09/19/2017 09/19/17 | Price Changed | $219,499 | -0.2% | $196 / Sq Ft | |
| 09/06/2017 09/06/17 | For Sale | $219,990 | +39.7% | $196 / Sq Ft | |
| 06/29/2017 06/29/17 | Sold | $157,500 | -8.9% | $140 / Sq Ft | View Prior Sale |
| 06/21/2017 06/21/17 | Pending | -- | -- | -- | |
| 05/26/2017 05/26/17 | Price Changed | $172,900 | -6.5% | $154 / Sq Ft | |
| 05/15/2017 05/15/17 | For Sale | $184,900 | 0.0% | $165 / Sq Ft | |
| 04/12/2014 04/12/14 | Rented | $1,550 | -11.4% | -- | |
| 04/12/2014 04/12/14 | Under Contract | -- | -- | -- | |
| 02/18/2014 02/18/14 | For Rent | $1,750 | -- | -- |
We collect this data history from publicly available records. To have your information removed, we recommend requesting removal directly through your county’s website.
| Year | Tax Paid | Tax Assessment Tax Assessment Total Assessment is a certain percentage of the fair market value that is determined by local assessors to be the total taxable value of land and additions on the property. | Land | Improvement |
|---|---|---|---|---|
| 2026 | $2,186 | $258,033 | ||
| 2025 | $2,186 | $241,200 | $120,600 | $120,600 |
| 2024 | $2,145 | $228,100 | $0 | $0 |
| 2023 | $2,087 | $215,000 | $0 | $0 |
| 2022 | $2,110 | $201,900 | $100,900 | $101,000 |
| 2020 | $1,865 | $183,233 | $0 | $0 |
| 2019 | $3,560 | $173,900 | $86,900 | $87,000 |
| 2018 | $1,706 | $168,267 | $0 | $0 |
| 2017 | $1,631 | $162,633 | $0 | $0 |
| 2016 | -- | $157,000 | $0 | $0 |
| 2015 | -- | $157,000 | $0 | $0 |
| 2014 | -- | $157,000 | $0 | $0 |
Seller's Agent in 2019
Andrea Barnett
Samson Properties
(240) 688-0040
62 Total Sales
Buyer's Agent in 2019
Marie Ntam
Compass
(443) 226-6361
70 Total Sales
DB
Seller's Agent in 2017
Dipal Bhuva
HomeSmart
(848) 248-3192
17 Total Sales
Seller's Agent in 2017
Ramona Williams
Allison James Estates & Homes
(410) 982-7125
3 Total Sales
Seller Co-Listing Agent in 2017
Parthiv kalathia
HomeSmart
(732) 516-8366
11 Total Sales
Buyer's Agent in 2017
William Twumasi
Weichert Corporate
(301) 996-3942
6 in this area
62 Total Sales
Source: Bright MLS
MLS Number: MDAA407438
APN: 04-675-90083143
Disclaimer: Certain information contained herein is derived from information provided by parties other than Homes.com. All information provided is deemed reliable, but is not guaranteed to be accurate and should be independently verified.
The data relating to real estate for sale on this website appears in part through the BRIGHT Internet Data Exchange program, a voluntary cooperative exchange of property listing data between licensed real estate brokerage firms, and is provided by BRIGHT through a licensing agreement.
Listing information is from various brokers who participate in the Bright MLS IDX program and not all listings may be visible on the site.
The property information being provided on or through the website is for the personal, non-commercial use of consumers and such information may not be used for any purpose other than to identify prospective properties consumers may be interested in purchasing.
Some properties which appear for sale on the website may no longer be available because they are for instance, under contract, sold or are no longer being offered for sale.
Property information displayed is deemed reliable but is not guaranteed.
Copyright 2026 Bright MLS, Inc.
Ask me questions while you tour the home.