
Michelle Tell
Coldwell Banker M.M. Parrish Realtors
(386) 853-7372
101 Total Sales
5 in Haile Plantation
$230K - $862K Price Range

Estimated Value: $807,000 - $918,000
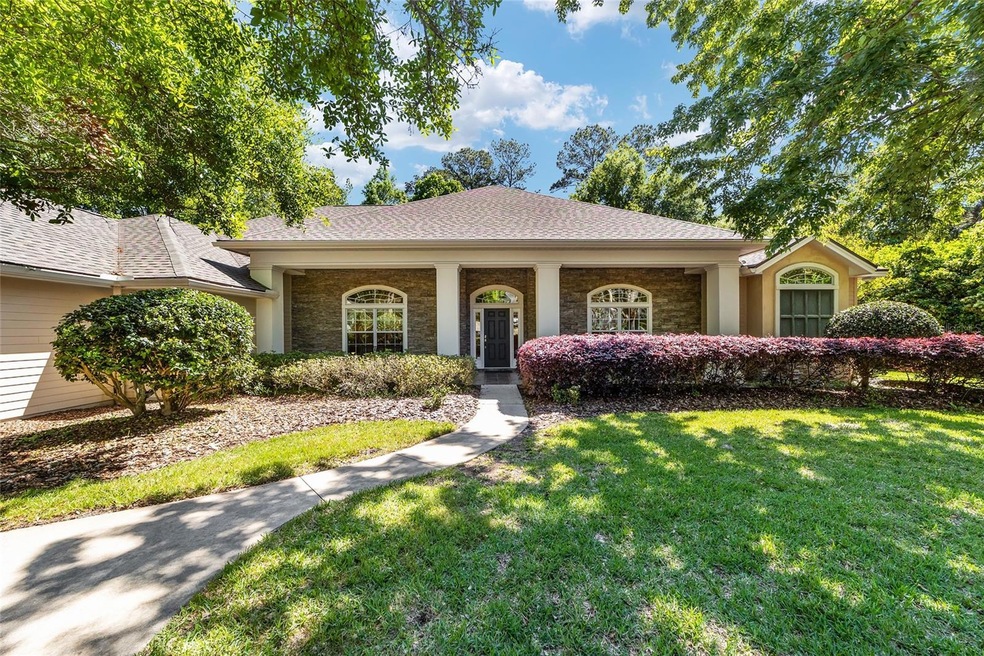
Take a new look. Wow, this exceptional home just got even better - the interior walls we just repainted a warm neutral color, new flooring has been installed in the living room, dining room and owners suite and a wall separating the formal living room and the foyer has been removed. The home is lighter and brighter. This custom Jeffrey M Wilde built home offers an unparalleled blend of luxury and tranquility. Situated on a private wooded lot, it is not uncommon to see birds and deer in your backyard. The home boasts a host of exceptional features designed to enhance both relaxation and entertainment. Upon entering the property, you are greeted by the allure of the saltwater pool, complete with a margarita shelf, sitting shelf, and hot tub, all added in 2017. Perfect for lounging on sunny afternoons or hosting memorable gatherings, this outdoor oasis is complemented by a custom-built grill and spacious covered porch, providing an ideal setting for alfresco dining and leisurely evenings under the stars. Inside, the home exudes an air of sophistication and comfort. Closets and cabinetry galore ensure ample storage space for all your needs, while the light-filled rooms create an inviting atmosphere. The heart of the home lies in the spectacular gourmet kitchen, featuring a large commercial sink, stainless steel appliances, a newer gas cooktop, and a magnificent skylight that floods the space with natural light. The thoughtful layout includes a versatile study or fourth bedroom adorned with built-in bookcases, offering the perfect space for work or relaxation. Other notable features include beautiful wood floors, high ceilings, crown molding, and a gas fireplace. The oversized three-car garage provides plenty of room for vehicles and additional storage. For added flexibility, the living room can easily be transformed into a playroom, study, or exercise room, catering to the diverse needs of modern living. Meanwhile, a cozy desk nook near the kitchen provides a convenient workspace for daily tasks. Meticulously maintained and updated, this home boasts a new roof installed in 2023 and an HVAC system replaced in 2021, offering peace of mind and efficiency for years to come. Conveniently located near miles of walking trails, shopping, schools and Hawkstone Country Club, this remarkable property offers the perfect blend of privacy and accessibility. Whether you seek serene relaxation or vibrant entertainment, this home awaits your personal touch. Schedule your private tour today and discover the endless possibilities of luxury living in this beautiful home.
Last Agent to Sell the Property
COLDWELL BANKER M.M. PARRISH REALTORS Brokerage Phone: 352-335-4999 License #0649273 Listed on: 04/01/2024
We collect this data history from publicly available records. To have your information removed, we recommend requesting removal directly through your county’s website.
Michelle Tell
Coldwell Banker M.M. Parrish Realtors
(386) 853-7372
101 Total Sales
5 in Haile Plantation
$230K - $862K Price Range
Freddy Pearson
REMAX SELECT PARTNERS
(386) 518-7845
88 Total Sales
6 in Haile Plantation
$243K - $910K Price Range
Nichole Roberts
All Florida Homes Realty LLC
(352) 619-8221
364 Total Sales
1 in Haile Plantation
$188,000 Price
Chuck Brown
Propertunity Real Estate Pros
(386) 401-5828
353 Total Sales
10 in Haile Plantation
$290K - $500K Price Range
Michelle Hazen
SAGE REAL ESTATE
(352) 415-0180
124 Total Sales
2 in Haile Plantation
$365K - $1.2M Price Range
Joann Torres
HEAVENLY BLESSINGS REALTY, LLC
(352) 605-8533
123 Total Sales
1 in Haile Plantation
$410,000 Price
We collect this data history from publicly available records. To have your information removed, we recommend requesting removal directly through your county’s website.
| Date | Buyer | Sale Price | Title Company |
|---|---|---|---|
| $814,000 | None Listed On Document | ||
| Coffey Jon D | $500,000 | Attorney | |
| Lechowich Richard V | $110,700 | -- | |
| Jeffrey M Wilde Bldr Inc | $110,700 | -- |
We collect this data history from publicly available records. To have your information removed, we recommend requesting removal directly through your county’s website.
| Date | Status | Borrower | Loan Amount |
|---|---|---|---|
| Open | $651,200 | ||
| Previous Owner | Coffey | $73,500 | |
| Previous Owner | Coffey Jon D | $400,000 | |
| Previous Owner | Lechowich Richard | $100,000 |
We collect this data history from publicly available records. To have your information removed, we recommend requesting removal directly through your county’s website.
| Date | Event | Price | List to Sale | Price per Sq Ft | Prior Sale |
|---|---|---|---|---|---|
| 12/10/2024 12/10/24 | Sold | $814,000 | -4.2% | $248 / Sq Ft | |
| 10/28/2024 10/28/24 | Pending | -- | -- | -- | |
| 05/16/2024 05/16/24 | Price Changed | $849,900 | -3.4% | $259 / Sq Ft | |
| 04/01/2024 04/01/24 | For Sale | $879,900 | +76.0% | $268 / Sq Ft | |
| 12/06/2021 12/06/21 | Off Market | $500,000 | -- | -- | |
| 08/19/2014 08/19/14 | Sold | $500,000 | -8.9% | $151 / Sq Ft | View Prior Sale |
| 07/08/2014 07/08/14 | Pending | -- | -- | -- | |
| 03/17/2014 03/17/14 | For Sale | $549,000 | -- | $166 / Sq Ft |
We collect this data history from publicly available records. To have your information removed, we recommend requesting removal directly through your county’s website.
| Year | Tax Paid | Tax Assessment Tax Assessment Total Assessment is a certain percentage of the fair market value that is determined by local assessors to be the total taxable value of land and additions on the property. | Land | Improvement |
|---|---|---|---|---|
| 2025 | $13,148 | $662,906 | ||
| 2024 | $11,611 | $587,052 | ||
| 2023 | $11,611 | $569,953 | $0 | $0 |
| 2022 | $11,275 | $553,353 | $0 | $0 |
| 2021 | $11,179 | $537,236 | $0 | $0 |
| 2020 | $10,889 | $529,819 | $0 | $0 |
| 2019 | $11,011 | $517,907 | $0 | $0 |
| 2018 | $10,714 | $508,250 | $0 | $0 |
| 2017 | $10,256 | $474,690 | $0 | $0 |
| 2016 | $10,117 | $464,930 | $0 | $0 |
| 2015 | $10,114 | $461,700 | $0 | $0 |
| 2014 | -- | $437,500 | $0 | $0 |
| 2013 | -- | $441,500 | $100,000 | $341,500 |
Seller's Agent in 2024
Jeff Quigley
COLDWELL BANKER M.M. PARRISH REALTORS
(352) 318-0683
24 in this area
138 Total Sales
Buyer's Agent in 2024
Traci Graves
BOSSHARDT REALTY SERVICES LLC
(352) 318-7930
2 in this area
5 Total Sales
SL
Seller's Agent in 2014
Sandra lehrer
COLDWELL BANKER M.M. PARRISH REALTORS
(352) 665-0121
6 Total Sales
Source: Stellar MLS
MLS Number: GC520719
APN: 06860-346-012
Disclaimer: Certain information contained herein is derived from information provided by parties other than Homes.com. All information provided is deemed reliable, but is not guaranteed to be accurate and should be independently verified.
All data is obtained from various sources and may not have been verified by broker or MLS GRID. Supplied Open House Information is subject to change without notice. All information should be independently reviewed and verified for accuracy. Properties may or may not be listed by the office/agent presenting the information. Some IDX listings have been excluded from this website. IDX information is provided exclusively for personal, non-commercial use, and may not be used for any purpose other than to identify prospective properties consumers may be interested in purchasing. Information is deemed reliable but not guaranteed.
Listings courtesy of Stellar MLS as distributed by MLS GRID.
Based on information submitted to the MLS GRID
Listing Information presented by local MLS brokerage: Ten-X - (888)-952-6393
Ask me questions while you tour the home.