
Seller's Agent in 2022
Michael Elwell
Cummings & Co. Realtors
(410) 952-3585
1 in this area
56 Total Sales



Estimated Value: $194,410
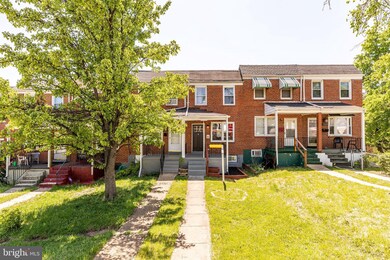
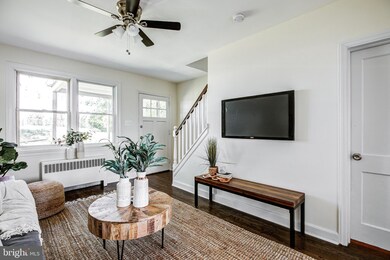
Lovely 2 bedroom home in Violetville with a finished basement. Freshly updated throughout, this home offers a beautiful new kitchen with stainless steel energy star appliances and quartz countertops. It opens out to a rear deck with views of the neighborhood and a nice southern exposure. Hardwoods have been refinished throughout the main and upper floor and they look awesome. The two upper bedrooms share a bathroom with a handsome subway tile surround and a skylight. This home is so bright with all the windows and natural light. Your lower level has been enhanced with new recessed lighting and fresh carpet and paint. The laundry and powder room are neatly tucked into the back and you can walkout onto your rear patio. This home also features a rear parking pad and nice front yard to enjoy the trees and greenery. Walking distance to St. Agnes hospital and several restaurants. Just a short drive to hop on Rt. 695 or the Marc Penn train lines in convenient Arbutus just down the Southwest Blvd.
Last Agent to Sell the Property
(410) 823-0033 realtor@cummingsrealtors.com Cummings & Co. Realtors Listed on: 04/29/2022
We collect this data history from publicly available records. To have your information removed, we recommend requesting removal directly through your county’s website.
We collect this data history from publicly available records. To have your information removed, we recommend requesting removal directly through your county’s website.
| Date | Buyer | Sale Price | Title Company |
|---|---|---|---|
| $1,400 | Certified Title | ||
| $160,000 | Certified Title | ||
| $62,500 | Entra Title | ||
| -- | -- | ||
| $120,000 | -- | ||
| $80,500 | -- | ||
| $59,900 | -- |
We collect this data history from publicly available records. To have your information removed, we recommend requesting removal directly through your county’s website.
| Date | Status | Borrower | Loan Amount |
|---|---|---|---|
| Previous Owner | $10,000 | ||
| Previous Owner | $157,102 | ||
| Previous Owner | $79,500 |
We collect this data history from publicly available records. To have your information removed, we recommend requesting removal directly through your county’s website.
| Date | Event | Price | List to Sale | Price per Sq Ft |
|---|---|---|---|---|
| 06/30/2022 06/30/22 | Sold | $160,000 | +6.7% | $127 / Sq Ft |
| 04/29/2022 04/29/22 | For Sale | $150,000 | -- | $119 / Sq Ft |
We collect this data history from publicly available records. To have your information removed, we recommend requesting removal directly through your county’s website.
| Year | Tax Paid | Tax Assessment Tax Assessment Total Assessment is a certain percentage of the fair market value that is determined by local assessors to be the total taxable value of land and additions on the property. | Land | Improvement |
|---|---|---|---|---|
| 2025 | $2,785 | $139,433 | ||
| 2024 | $2,785 | $118,567 | ||
| 2023 | $2,295 | $97,700 | $20,000 | $77,700 |
| 2022 | $2,240 | $94,900 | $0 | $0 |
| 2021 | $2,174 | $92,100 | $0 | $0 |
| 2020 | $2,107 | $89,300 | $20,000 | $69,300 |
| 2019 | $2,097 | $89,300 | $20,000 | $69,300 |
| 2018 | $2,107 | $89,300 | $20,000 | $69,300 |
| 2017 | $2,499 | $105,900 | $0 | $0 |
| 2016 | $3,455 | $105,900 | $0 | $0 |
| 2015 | $3,455 | $105,900 | $0 | $0 |
| 2014 | $3,455 | $122,600 | $0 | $0 |
Seller's Agent in 2022
Michael Elwell
Cummings & Co. Realtors
(410) 952-3585
1 in this area
56 Total Sales
Buyer's Agent in 2022
Janie Alston
EXP Realty, LLC
(443) 743-4259
1 in this area
88 Total Sales
Source: Bright MLS
MLS Number: MDBA2042006
APN: 7654A-011W
Disclaimer: Certain information contained herein is derived from information provided by parties other than Homes.com. All information provided is deemed reliable, but is not guaranteed to be accurate and should be independently verified.
The data relating to real estate for sale on this website appears in part through the BRIGHT Internet Data Exchange program, a voluntary cooperative exchange of property listing data between licensed real estate brokerage firms, and is provided by BRIGHT through a licensing agreement.
Listing information is from various brokers who participate in the Bright MLS IDX program and not all listings may be visible on the site.
The property information being provided on or through the website is for the personal, non-commercial use of consumers and such information may not be used for any purpose other than to identify prospective properties consumers may be interested in purchasing.
Some properties which appear for sale on the website may no longer be available because they are for instance, under contract, sold or are no longer being offered for sale.
Property information displayed is deemed reliable but is not guaranteed.
Copyright 2026 Bright MLS, Inc.
Ask me questions while you tour the home.