
Seller's Agent in 2025
Matt Mobley
CENTURY 21 HANCOCK
(352) 708-5650
227 Total Sales

Estimated Value: $548,000 - $604,000
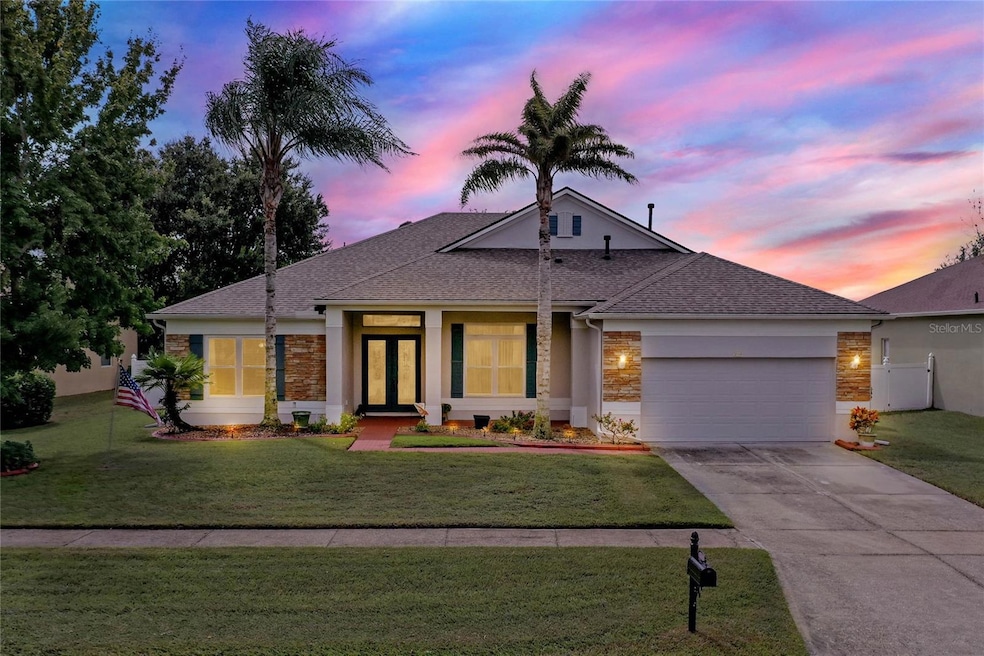
Welcome to this beautifully maintained, move-in ready 4-bedroom, 2-bathroom pool home located in the gated community of Hartwood Reserve. Offering 2,247 square feet of stylish and comfortable living space, this home is better than new with thoughtful updates throughout. As you approach, you’re greeted by large double doors on a charming covered front porch, and once inside, wood-look ceramic tile floors, crown molding, and soaring ceilings create a warm, elegant feel. Natural light pours in through 8-foot sliding glass doors, drawing your eyes straight out to the expansive screened-in pool patio—perfect for swimming, dining, relaxing, and entertaining year-round. The open-concept layout includes a beautifully updated kitchen with quartz counter tops, gas range, tile back splash, a newer refrigerator, dishwasher and microwave (2024), and a cozy breakfast nook, plus formal dining, and space for casual meals in front of the TV. The split-bedroom floor plan offers privacy, with the spacious primary suite featuring an ensuite bath with dual sinks, granite counters, a soaking tub, separate shower, and private water closet. The 2nd and 3rd bedrooms share a hall bath, while the 4th bedroom is ideal as an office, guest room, or playroom. A laundry room with storage and a mop sink adds convenience, and the vinyl-fenced backyard gives pets a safe place to run. Updates include roof (2021), HVAC (2025), kitchen (2022), flooring (2017), windows (2023), pool pump and salt cell (2024), solar heat for the pool (2020). With a newly painted exterior and plenty of indoor and outdoor space, this home truly offers the best of Florida living.
Last Agent to Sell the Property
CENTURY 21 HANCOCK Brokerage Phone: 352-708-5650 License #3213923 Listed on: 09/18/2025
We collect this data history from publicly available records. To have your information removed, we recommend requesting removal directly through your county’s website.
We collect this data history from publicly available records. To have your information removed, we recommend requesting removal directly through your county’s website.
| Date | Buyer | Sale Price | Title Company |
|---|---|---|---|
| $100 | None Listed On Document | ||
| Button Timothy L | $595,000 | Diligence Title | |
| Carelock Jacqueline | $100 | None Listed On Document | |
| Carelock Jacqueline | $260,000 | North American Title Company | |
| Husted Robert L | $174,500 | Attorney | |
| Citibank Na | -- | None Available | |
| Citibank Na | -- | Attorney | |
| Morales Juan | $380,000 | U F C Title Ins Agency Llc |
We collect this data history from publicly available records. To have your information removed, we recommend requesting removal directly through your county’s website.
| Date | Status | Borrower | Loan Amount |
|---|---|---|---|
| Previous Owner | $285,000 | ||
| Previous Owner | Morales Juan | $304,000 |
We collect this data history from publicly available records. To have your information removed, we recommend requesting removal directly through your county’s website.
| Date | Event | Price | List to Sale | Price per Sq Ft |
|---|---|---|---|---|
| 12/15/2025 12/15/25 | Sold | $595,000 | -0.7% | $265 / Sq Ft |
| 10/04/2025 10/04/25 | Pending | -- | -- | -- |
| 10/02/2025 10/02/25 | For Sale | $599,000 | +0.7% | $267 / Sq Ft |
| 09/20/2025 09/20/25 | Off Market | $595,000 | -- | -- |
| 09/18/2025 09/18/25 | For Sale | $599,000 | -- | $267 / Sq Ft |
We collect this data history from publicly available records. To have your information removed, we recommend requesting removal directly through your county’s website.
| Year | Tax Paid | Tax Assessment Tax Assessment Total Assessment is a certain percentage of the fair market value that is determined by local assessors to be the total taxable value of land and additions on the property. | Land | Improvement |
|---|---|---|---|---|
| 2026 | $2,778 | $219,070 | ||
| 2025 | $2,619 | $213,100 | ||
| 2024 | $2,619 | $213,100 | ||
| 2023 | $2,619 | $197,170 | $0 | $0 |
| 2022 | $2,609 | $191,430 | $0 | $0 |
| 2021 | $2,459 | $185,859 | $0 | $0 |
| 2020 | $2,435 | $183,293 | $0 | $0 |
| 2019 | $2,478 | $179,173 | $0 | $0 |
| 2018 | $2,373 | $175,833 | $0 | $0 |
| 2017 | $2,327 | $172,217 | $0 | $0 |
| 2016 | $2,041 | $153,307 | $0 | $0 |
| 2015 | $2,087 | $152,242 | $0 | $0 |
| 2014 | $2,032 | $151,034 | $0 | $0 |
Seller's Agent in 2025
Matt Mobley
CENTURY 21 HANCOCK
(352) 708-5650
227 Total Sales
SW
Buyer's Agent in 2025
Savanna Williams
REAL BROKER, LLC
(407) 989-8681
67 Total Sales
Source: Stellar MLS
MLS Number: G5102165
APN: 11-23-26-0801-000-21300
Disclaimer: Certain information contained herein is derived from information provided by parties other than Homes.com. All information provided is deemed reliable, but is not guaranteed to be accurate and should be independently verified.
All data is obtained from various sources and may not have been verified by broker or MLS GRID. Supplied Open House Information is subject to change without notice. All information should be independently reviewed and verified for accuracy. Properties may or may not be listed by the office/agent presenting the information. Some IDX listings have been excluded from this website. IDX information is provided exclusively for personal, non-commercial use, and may not be used for any purpose other than to identify prospective properties consumers may be interested in purchasing. Information is deemed reliable but not guaranteed.
Listings courtesy of Stellar MLS as distributed by MLS GRID.
Based on information submitted to the MLS GRID
Listing Information presented by local MLS brokerage: Ten-X - (888)-952-6393
Ask me questions while you tour the home.