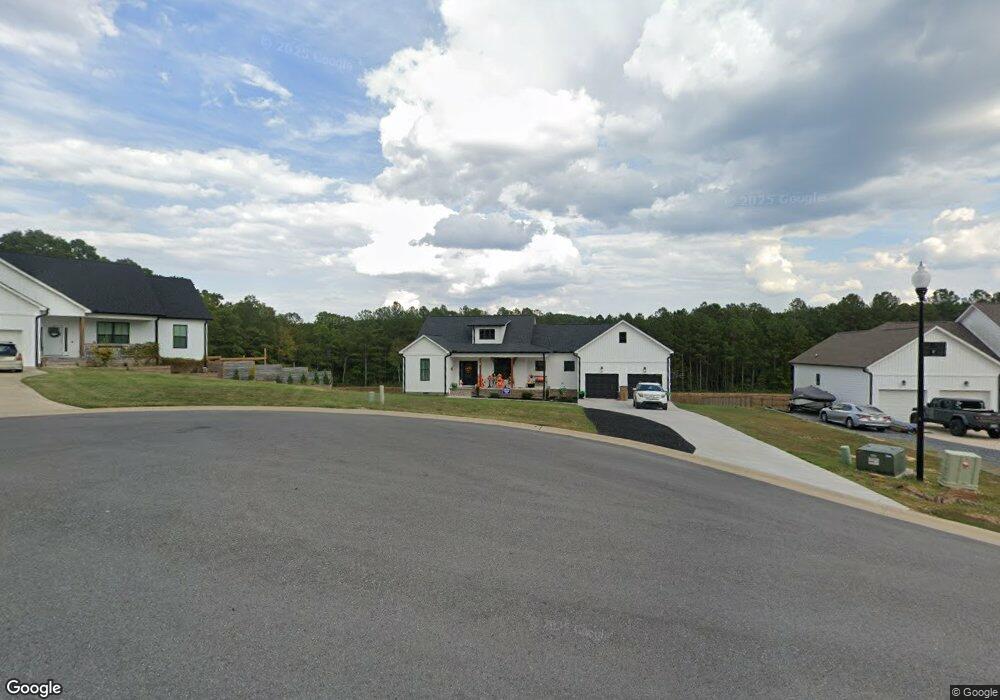
NOT LISTED FOR SALE

356 Bent Tree Rd Cohutta, GA 30710

Varnell Area
3 Beds
2 Baths
1,904 Sq Ft
2021 Built

Sale Details

Date Sold: December 22, 2021

Last sale price $292,000 $153 Per Sq Ft

Highlights

  • New Construction
  • Covered Patio or Porch
  • Walk-In Closet
  • Deck
  • 2 Car Attached Garage
  • Tile Flooring

About This Home

As of December 2021

CHESTNUT RIDGE SUBDIVISION @ HWY 2 ! FROM VARNELL GO WEST ON GA HWY 2 - 1.2 MILES ON RIGHT. THIS HOME WILL FEATURE ONE LEVEL WITH ALL BRICK FRONTAL, OPEN FLOOR PLAN, 9 FT CEILINGS THRU-OUT, GRANITE IN KITCHEN , 3 BEDROOM WITH 2 FULL BATH, - TILE SHOWER IN MASTER BATHROOM, AND A DOUBLE CAR GARAGE ! - SCHEDULE APPOINTMENT TO MEET WITH THE BUILDER AND DISCUSS FURTHER. BUILDER IS WILLING TO DISCUSS UPGRADES, MODIFICATIONS, OR OTHER FLOOR PLANS. *BUILDER ALSO DRAWS AND CUSTOMIZES PLANS TO FIT BUYERS NEEDS, BUILDER ASSISTS BUYERS IN MAKING THE MATERIALS SELECTIONS DURING THE BUILDING PROCESS. 23 LOTS ARE IN THE SUBDIVISION -CURRENTLY 23 ARE PRESOLD/UNDER CONTRACT. ALL CONTRACTS WILL BE PRESALES.

Last Agent to Sell the Property

Michael Satterfield

RE/MAX Select Realty License #339227 Listed on: 12/23/2021

RE/MAX Select Realty

Last Buyer's Agent

Michael Satterfield

RE/MAX Select Realty License #339227 Listed on: 12/23/2021

RE/MAX Select Realty
Create a Home Valuation Report for This Property
The Home Valuation Report is an in-depth analysis detailing your home's value as well as a comparison with similar homes in the area

Home Details

Home Type

  • Single Family

Year Built

  • Built in 2021 | New Construction

Parking

  • 2 Car Attached Garage
  • Open Parking

Home Design

  • Permanent Foundation
  • Architectural Shingle Roof
  • Ridge Vents on the Roof
  • Vinyl Siding

Interior Spaces

  • 1,904 Sq Ft Home
  • 1-Story Property
  • Smooth Ceilings
  • Ceiling height of 9 feet or more
  • Ceiling Fan
  • Vinyl Clad Windows
  • Fire and Smoke Detector

Kitchen

  • Electric Oven or Range
  • Built-In Microwave
  • Dishwasher

Flooring

  • Carpet
  • Tile

Bedrooms and Bathrooms

  • 3 Bedrooms
  • Walk-In Closet
  • 2 Bathrooms

Outdoor Features

  • Deck
  • Covered Patio or Porch

Lot Details

  • Sloped Lot
  • Cleared Lot

Schools

  • Cohutta Elementary School
  • N Whitfield Middle School
  • Coahulla Creek High School

Utilities

  • Cooling Available
  • Heat Pump System
  • Electric Water Heater
  • Septic Tank

Community Details

  • Chestnut Ridge Subdivision

Listing and Financial Details

  • Home warranty included in the sale of the property
  • Assessor Parcel Number 1121105015

Home Details

Home Type

Single Family

Year Built

Built in 2021 | New Construction

Parking

2

Listing Details

  • Property Sub Type: Single Family Residence
  • Prop. Type: Residential
  • Lot Size: 0
  • Subdivision Name: Chestnut Ridge
  • Directions: NORTH ON CLEVELAND HWY, LEFT ON HWY 2 RIGHT ON 201, LEFT ON HWY 2 AT VARNELL, PROPERTY IS 1.2 MILE ON RIGHT
  • Carport Y N: No
  • Garage Yn: Yes
  • Unit Levels: One
  • New Construction: Yes
  • Year Built: 2021
  • ResoBuildingAreaSource: Appraiser
  • Special Features: NewHome

Interior Features

  • Appliances: Dishwasher, Microwave Built-in, Oven/Range Combo-Electric, Electric Water Heater
  • Total Bedrooms: 3
  • Fireplace Features: None
  • Fireplace: No
  • Flooring: Carpet, Vinyl
  • Interior Amenities: Ceiling Fan(s), Ceiling 9 Ft or more, Walk-In Closet(s), Smooth Ceiling(s), Other Dining-See Remarks
  • Living Area: 1904
  • Window Features: Vinyl Frame
  • ResoLivingAreaSource: Appraiser
  • Room Bedroom2 Level: First
  • Master Bedroom Features: Master on Main Level
  • Living Room Living Room Level: First
  • Master Bedroom Master Bedroom Level: First
  • Room Bedroom3 Level: First
  • Master Bathroom Features: Other-See Remarks

Exterior Features

  • Lot Features: Cleared-Mostly, Sloping-Some
  • Home Warranty: Yes
  • Construction Type: Other, Vinyl Siding
  • Foundation Details: Permanent Block Foundation
  • Patio And Porch Features: Deck, Porch-Covered
  • Property Condition: New Construction
  • Roof: Architectural, Gable Vent(s), Ridge Vent(s), Soffit Vent(s)

Garage/Parking

  • Attached Garage: Yes
  • Covered Parking Spaces: 2
  • Garage Spaces: 2
  • Open Parking: Yes
  • Parking Features: Attached Garage - 2 Cars
  • Total Parking Spaces: 2

Utilities

  • Security: Smoke Detector(s)
  • Cooling: Heat Pump
  • Cooling Y N: Yes
  • Heating: Heat Pump
  • Heating Yn: Yes
  • Sewer: Septic Tank
  • Water Source: Public

Condo/Co-op/Association

  • Association Fee Frequency: Monthly

Schools

  • Elementary School: Cohutta
  • High School: Coahulla Creek
  • Middle Or Junior School: N Whitfield

Lot Info

  • Parcel #: 1121105015
  • ResoLotSizeUnits: SquareFeet

Multi Family

  • Above Grade Finished Area Units: Square Feet

Tax Info

  • Tax Book Number: 06706

Home Values in the Area

Source: Public Records

Average Home Value in this Area


Source: Public Records

Agents Specializing in Cohutta, GA

See All Agents

Property History

We collect this data history from publicly available records. To have your information removed, we recommend requesting removal directly through your county’s website.

Date Event Price List to Sale Price per Sq Ft
12/23/2021 12/23/21 Pending -- -- --
12/23/2021 12/23/21 For Sale $292,000 0.0% $153 / Sq Ft
12/22/2021 12/22/21 Sold $292,000 -- $153 / Sq Ft
Source: Carpet Capital Association of REALTORS®

Tax History

We collect this data history from publicly available records. To have your information removed, we recommend requesting removal directly through your county’s website.

Year Tax Paid Tax Assessment Tax Assessment Total Assessment is a certain percentage of the fair market value that is determined by local assessors to be the total taxable value of land and additions on the property. Land Improvement
2026 $18,664 $1,114,520
2025 $18,894 $1,086,960
2024 $17,898 $1,086,960
2023 $17,898 $898,320 $0 $0
2022 $15,022 $816,660 $0 $0
2021 $13,240 $742,420 $74,240 $668,180
2020 $12,245 $684,200 $68,420 $615,780
2019 $12,652 $701,960 $70,200 $631,760
2018 $11,983 $671,360 $67,140 $604,220
2017 $12,517 $685,970 $0 $0
2016 $11,817 $623,610 $0 $0
2015 $10,974 $566,920 $0 $0
2014 $10,550 $526,750 $0 $0
2013 -- $478,870 $47,890 $430,980
Source: Public Records

Agents Affiliated with this Home

See All Agents

Map

Source: Carpet Capital Association of REALTORS®

MLS Number: 119978

Your Personal Tour Guide

Ask me questions while you tour the home.