
Mauri Blefeld
COLDWELL BANKER REALTY
(941) 628-7442
45 Total Sales
2 in Plantation
$341K - $345K Price Range
Estimated Value: $456,000 - $547,673
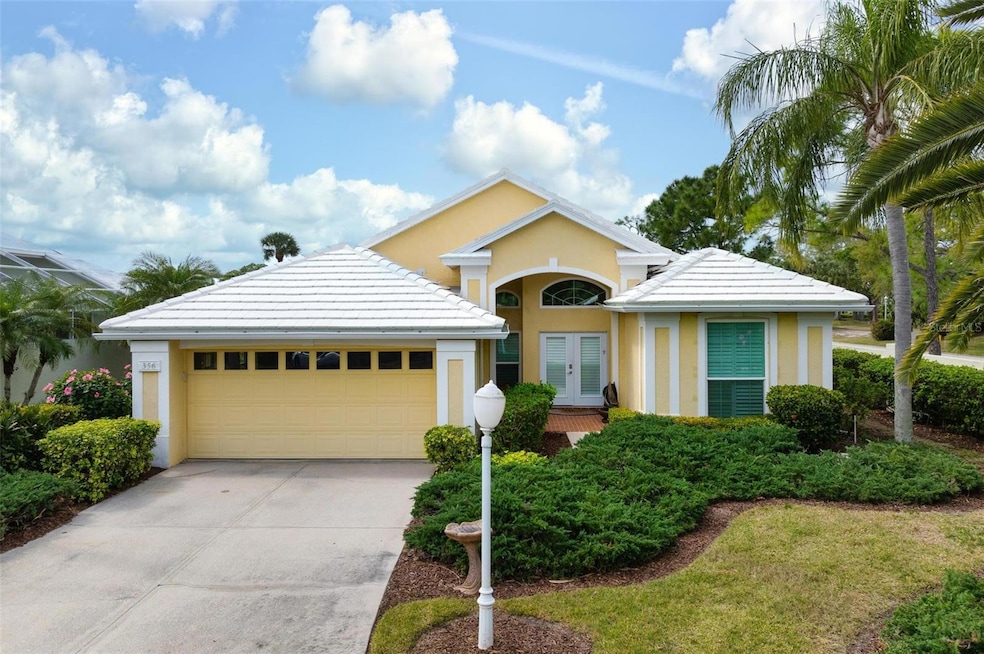
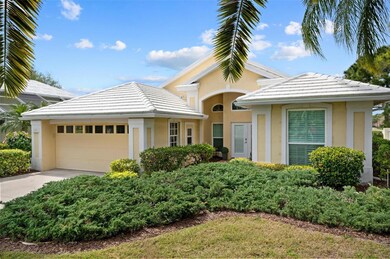
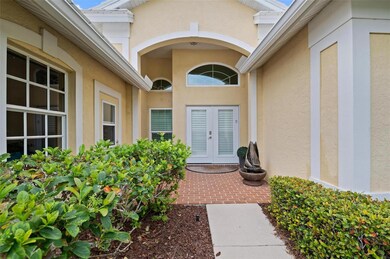
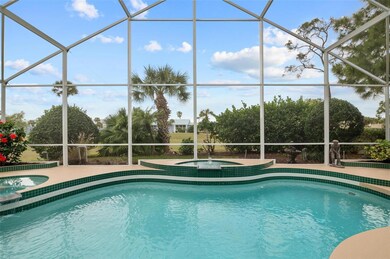
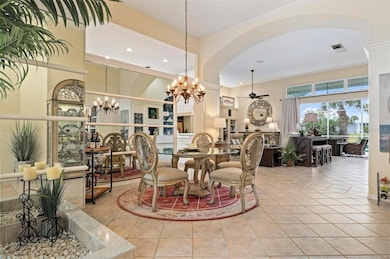
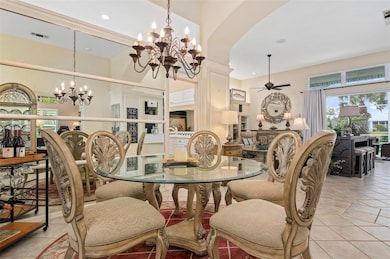
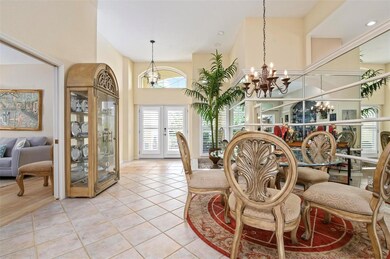
From the moment you open the front door you enjoy the beauty of pool and golf course views and feel like you are home! Carefree living at its finest in this maintenance free, 2 bedroom 2 1/2 bath home with a den/office, located at the end of a quiet cul de sac. The spacious kitchen has an Island and a breakfast area. The light flows through this open floor plan with volume ceilings. Sip your evening beverage in the lanai and enjoy the beautiful sunsets. This home is situated on the Bobcat Golf Course at the T-box where you are out of harms way from golf balls. Or swim in your heated pool or relax in the spa with the convenience of a 1/2 bath for the pool area. There is also a retractable awning for added shade. Features New tile roof 2019, a/c 2017, brand new pool cage, many new impact glass windows and sliding glass door in 2021 and Plantation Shutters too. Only fifteen homes in this quaint neighborhood and only two blocks to the clubhouse, where social and golf memberships are optional. Plantation has lots of sidewalks for peaceful walks throughout the community. Great location near shopping, restaurants and area beaches.
Last Agent to Sell the Property
MICHAEL SAUNDERS & COMPANY Brokerage Phone: 941-485-5421 License #313464 Listed on: 03/08/2024
We collect this data history from publicly available records. To have your information removed, we recommend requesting removal directly through your county’s website.
Mauri Blefeld
COLDWELL BANKER REALTY
(941) 628-7442
45 Total Sales
2 in Plantation
$341K - $345K Price Range
Bill Garrison
RE/MAX PALM
(941) 256-2777
61 Total Sales
1 in Plantation
$253,000 Price
Mark Marsi Marsicovetere
KELLER WILLIAMS ISLAND LIFE REAL ESTATE
(941) 218-8416
79 Total Sales
1 in Plantation
$461,000 Price
Fevil Patel
FINE PROPERTIES
(980) 448-7738
84 Total Sales
1 in Plantation
$615,000 Price
Michele Tanner
PREFERRED SHORE LLC
(941) 344-2799
60 Total Sales
1 in Plantation
$350,000 Price
Jennifer Thompson
COLDWELL BANKER REALTY
(941) 265-2379
139 Total Sales
1 in Plantation
$290,000 Price
We collect this data history from publicly available records. To have your information removed, we recommend requesting removal directly through your county’s website.
| Date | Buyer | Sale Price | Title Company |
|---|---|---|---|
| $640,000 | Msc Title | ||
| Nash Robert E | $650,000 | Msc Title | |
| Liggett William | $100 | None Listed On Document | |
| Liggett William | $320,000 | Sunbelt Title Agency | |
| Replogle David R | $251,500 | -- |
We collect this data history from publicly available records. To have your information removed, we recommend requesting removal directly through your county’s website.
| Date | Status | Borrower | Loan Amount |
|---|---|---|---|
| Previous Owner | $95,300 | ||
| Previous Owner | Nash Robert E | $300,000 | |
| Previous Owner | Liggett William | $220,000 |
We collect this data history from publicly available records. To have your information removed, we recommend requesting removal directly through your county’s website.
| Date | Event | Price | List to Sale | Price per Sq Ft | Prior Sale |
|---|---|---|---|---|---|
| 05/07/2024 05/07/24 | Sold | $640,000 | -3.0% | $320 / Sq Ft | |
| 03/21/2024 03/21/24 | Pending | -- | -- | -- | |
| 03/08/2024 03/08/24 | For Sale | $660,000 | +1.5% | $330 / Sq Ft | |
| 03/04/2022 03/04/22 | Sold | $650,000 | +8.5% | $325 / Sq Ft | View Prior Sale |
| 01/27/2022 01/27/22 | Pending | -- | -- | -- | |
| 01/26/2022 01/26/22 | For Sale | $599,000 | +87.2% | $299 / Sq Ft | |
| 08/17/2018 08/17/18 | Off Market | $320,000 | -- | -- | |
| 10/27/2017 10/27/17 | Sold | $320,000 | -3.0% | $160 / Sq Ft | View Prior Sale |
| 10/11/2017 10/11/17 | Pending | -- | -- | -- | |
| 10/09/2017 10/09/17 | Price Changed | $329,900 | -5.7% | $165 / Sq Ft | |
| 10/01/2017 10/01/17 | For Sale | $349,900 | -- | $175 / Sq Ft |
We collect this data history from publicly available records. To have your information removed, we recommend requesting removal directly through your county’s website.
| Year | Tax Paid | Tax Assessment Tax Assessment Total Assessment is a certain percentage of the fair market value that is determined by local assessors to be the total taxable value of land and additions on the property. | Land | Improvement |
|---|---|---|---|---|
| 2025 | $3,918 | $362,830 | ||
| 2024 | $6,538 | $324,193 | ||
| 2023 | $6,538 | $516,500 | $0 | $516,500 |
| 2022 | $5,340 | $482,800 | $0 | $482,800 |
| 2021 | $4,028 | $294,400 | $0 | $294,400 |
| 2020 | $4,023 | $288,700 | $0 | $288,700 |
| 2019 | $3,773 | $272,000 | $0 | $272,000 |
| 2018 | $3,640 | $262,600 | $0 | $262,600 |
| 2017 | $3,637 | $257,700 | $0 | $257,700 |
| 2016 | $3,422 | $235,100 | $0 | $235,100 |
| 2015 | $3,406 | $227,700 | $0 | $227,700 |
| 2014 | $3,622 | $251,300 | $0 | $0 |
Seller's Agent in 2024
Jo-Anne Sckowska
Michael Saunders
(888) 552-5228
4 in this area
78 Total Sales
Buyer's Agent in 2024
Bambi Utton
Michael Saunders
(941) 228-4881
84 in this area
93 Total Sales
Seller's Agent in 2022
Glenn Brown
RE/MAX
(941) 356-1437
1 in this area
271 Total Sales
Seller Co-Listing Agent in 2022
Ryan Brown
RE/MAX
(941) 342-6464
1 in this area
266 Total Sales
Buyer Co-Listing Agent in 2022
Margie Valentine
Michael Saunders
(913) 207-1999
5 in this area
59 Total Sales
RH
Seller's Agent in 2017
Roy Haynes
DALTON WADE INC
(941) 493-2500
2 in this area
17 Total Sales
Source: Stellar MLS
MLS Number: N6131720
APN: 0444-02-1001
Disclaimer: Certain information contained herein is derived from information provided by parties other than Homes.com. All information provided is deemed reliable, but is not guaranteed to be accurate and should be independently verified.
All data is obtained from various sources and may not have been verified by broker or MLS GRID. Supplied Open House Information is subject to change without notice. All information should be independently reviewed and verified for accuracy. Properties may or may not be listed by the office/agent presenting the information. Some IDX listings have been excluded from this website. IDX information is provided exclusively for personal, non-commercial use, and may not be used for any purpose other than to identify prospective properties consumers may be interested in purchasing. Information is deemed reliable but not guaranteed.
Listings courtesy of Stellar MLS as distributed by MLS GRID.
Based on information submitted to the MLS GRID
Listing Information presented by local MLS brokerage: Ten-X - (888)-952-6393
Ask me questions while you tour the home.