
356 Marian Ave Unit 40 Central Point, OR 97502
Estimated payment $1,705/month
Highlights
- Active Adult
- Great Room
- No HOA
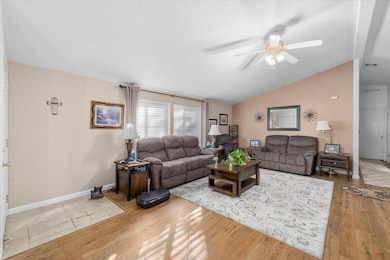
- Vaulted Ceiling
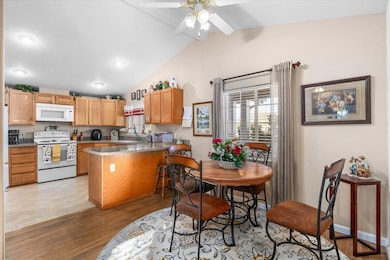
- Granite Countertops
- Neighborhood Views
About This Home
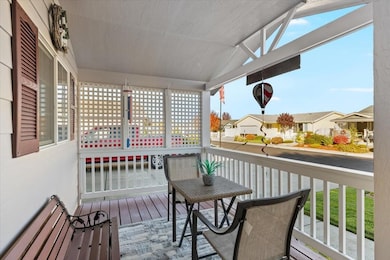
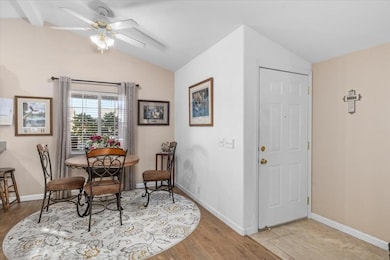
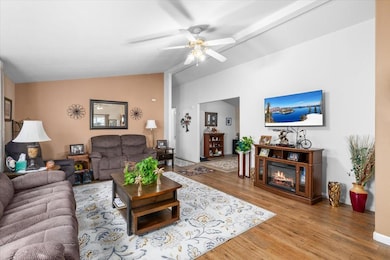
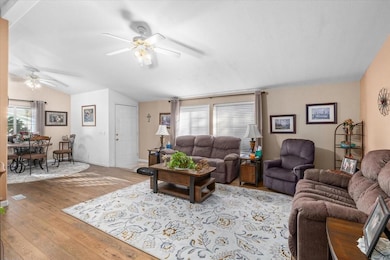
This 2001 manufactured home located in the desirable Miller Estates 55+ community features a primary bedroom with large bathroom with double sinks and separate shower. Plus a large walk-in closet. The second bedroom is spacious and the guest bath has a tub/shower combo. The living room boasts vaulted ceilings and large windows, while the kitchen offers granite counters with a breakfast bar, a double sink with a window, and plenty of oak cabinets. Outside, you'll find a fenced backyard, garden shed, covered patio, and a covered front deck. The oversized two-car attached garage includes a workbench and a newly resealed floor. Space rent is $600 per month, and residents enjoy access to a private park and optional RV parking for a small fee. Open house on Saturday 4/25/26 & Sunday 4/26/26, from 12-2 p.m., complete with complimentary refreshments and a drawing.
Property Details
Home Type
- Mobile/Manufactured
Year Built
- Built in 2001
Lot Details
- Fenced
- Landscaped
- Front and Back Yard Sprinklers
- Sprinklers on Timer
- Land Lease of $600 per month
Parking
- 2 Car Garage
- Workshop in Garage
- Garage Door Opener
- Driveway
Home Design
- Pillar, Post or Pier Foundation
- Block Foundation
- Composition Roof
Interior Spaces
- 1-Story Property
- Vaulted Ceiling
- Ceiling Fan
- Vinyl Clad Windows
- Great Room
- Home Office
- Neighborhood Views
- Laundry Room
Kitchen
- Breakfast Bar
- Oven
- Range
- Microwave
- Dishwasher
- Granite Countertops
- Laminate Countertops
- Disposal
Flooring
- Carpet
- Laminate
- Vinyl
Bedrooms and Bathrooms
- 2 Bedrooms
- Linen Closet
- Walk-In Closet
- 2 Full Bathrooms
- Bathtub with Shower
Home Security
- Carbon Monoxide Detectors
- Fire and Smoke Detector
Outdoor Features
- Covered Deck
- Covered Patio or Porch
- Shed
Schools
- Central Point Elementary School
- Scenic Middle School
- Crater High School
Mobile Home
- Double Wide
- Wood Skirt
Utilities
- Forced Air Heating and Cooling System
- Heating System Uses Natural Gas
- Heat Pump System
- Water Heater
Listing and Financial Details
- Exclusions: Personal Property; washer and Dryer.
- Assessor Parcel Number 30176931
Community Details
Overview
- Active Adult
- No Home Owners Association
- Miller Estates Subdivision Phase 2
- Park Phone (541) 842-2414 | Manager Jenny Osbourne w/CPM
Recreation
- Park
Map
Tax History
We collect this data history from publicly available records. To have your information removed, we recommend requesting removal directly through your county’s website.
| Year | Tax Paid | Tax Assessment Tax Assessment Total Assessment is a certain percentage of the fair market value that is determined by local assessors to be the total taxable value of land and additions on the property. | Land | Improvement |
|---|---|---|---|---|
| 2026 | $972 | $90,620 | $90,620 | |
| 2025 | $948 | $87,990 | $87,990 | |
| 2024 | $948 | $85,430 | $85,430 | |
| 2023 | $897 | $82,950 | $82,950 | |
| 2022 | $897 | $82,950 | $0 | $82,950 |
| 2021 | $872 | $80,540 | $0 | $80,540 |
| 2020 | $847 | $78,200 | $0 | $78,200 |
| 2019 | $826 | $73,720 | $0 | $73,720 |
| 2018 | $801 | $71,580 | $0 | $71,580 |
| 2017 | $782 | $71,580 | $0 | $71,580 |
| 2016 | $759 | $67,480 | $0 | $67,480 |
| 2015 | $724 | $67,480 | $0 | $67,480 |
| 2014 | $706 | $63,620 | $0 | $63,620 |
Property History
We collect this data history from publicly available records. To have your information removed, we recommend requesting removal directly through your county’s website.
| Date | Event | Price | List to Sale | Price per Sq Ft |
|---|---|---|---|---|
| 04/28/2026 04/28/26 | Pending | -- | -- | -- |
| 04/07/2026 04/07/26 | Price Changed | $294,900 | -1.7% | $203 / Sq Ft |
| 11/19/2025 11/19/25 | Price Changed | $299,900 | -1.6% | $207 / Sq Ft |
| 10/29/2025 10/29/25 | For Sale | $304,900 | -- | $210 / Sq Ft |
Source: Oregon Datashare
MLS Number: 220211151

Disclaimer: Certain information contained herein is derived from information provided by parties other than Homes.com. All information provided is deemed reliable, but is not guaranteed to be accurate and should be independently verified.
© 2026 Oregon Datashare (KCAR | MLSCO | SOMLS). All rights reserved. The data relating to real estate for sale on this web site comes in part from the Internet Data Exchange Program of the Oregon Datashare. Real estate listings held by IDX Brokerage firms other than Ten-X are marked with the Internet Data Exchange logo or the Internet Data Exchange thumbnail logo and detailed information about them includes the name of the listing Brokers. Information provided is for consumers' personal, non-commercial use and may not be used for any purpose other than to identify prospective properties the viewer may be interested in purchasing. The consumer will not copy, retransmit nor redistribute any of the content from this website. Information provided is deemed reliable, but not guaranteed.
- 366 Marian Ave Unit 39
- 0 Cascade Dr
- 1860 Cottonwood Dr
- 430 Bridge Creek Dr
- 262 Summer Glen Way
- 409 Castle Rock Dr
- 1142 N Haskell St
- 0 Boulder Ridge St
- 409 Sand Pointe Dr
- 1529 N Haskell St
- 110 Victoria Way
- 1618 River Run St
- 691 Buck Point St
- 4065 Crestwood Cir
- 684 Golden Peak Dr
- 110 Windsor Way
- 1301 River Run St
- 1043 Sandoz St
- 1028 Buck Point St
- 1088 N 5th St
Ask me questions while you tour the home.