
Seller's Agent in 2025
Adrian Nadeau
ERA Dawson-Bradford Co.
(207) 723-1441
218 Total Sales


Estimated Value: $258,308
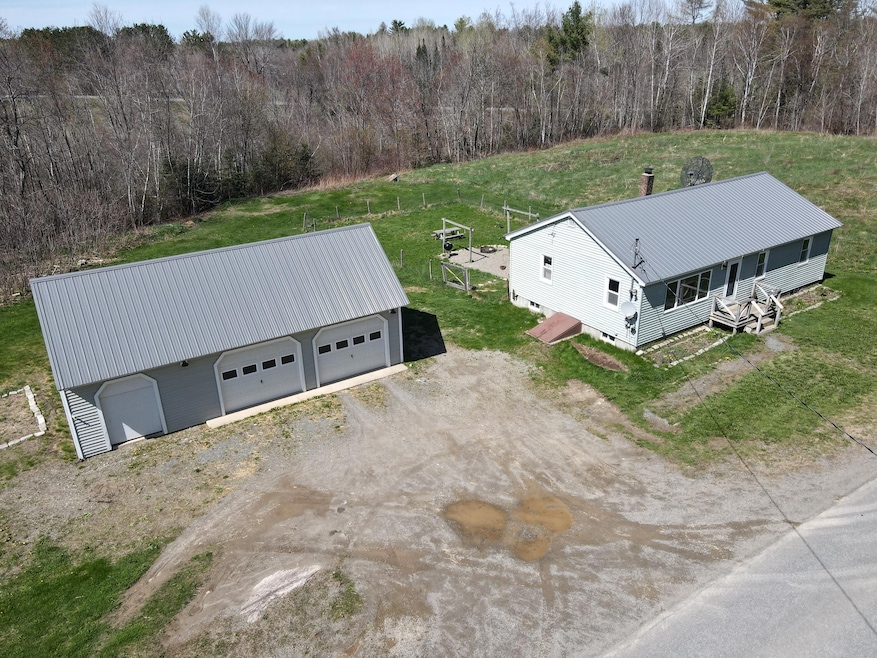
Affordable RANCH, In Hampden Maine! 3.00+/-Acres, a small brook and Large two and one-half car garage. This nice home features three bedrooms, a full bathroom with stand up shower, and an open kitchen/living room with full basement. The living room offers natural sunlight and built-in shelves. The kitchen has a cookstove, wall oven and ample cabinets and counterspace for all your cooking needs. A wired fence offers room to enjoy your backyard or a safe space for all your puppies to roam. Enhancing the property is a small brook on the back part of the property. The Two and one-half garage is large enough to accommodate your vehicles, with a smaller garage door for your recreational ATV's and snowmobiles. The additional lot may give you added space to build pending code approval. This location offers many amenities such as local restaurants, grocery stores, its own schools, and town amenities. Why wait, move in ready today!
We collect this data history from publicly available records. To have your information removed, we recommend requesting removal directly through your county’s website.
We collect this data history from publicly available records. To have your information removed, we recommend requesting removal directly through your county’s website.
| Date | Buyer | Sale Price | Title Company |
|---|---|---|---|
| $255,000 | None Available | ||
| -- | None Available |
We collect this data history from publicly available records. To have your information removed, we recommend requesting removal directly through your county’s website.
| Date | Status | Borrower | Loan Amount |
|---|---|---|---|
| Open | $250,381 | ||
| Previous Owner | $196,464 | ||
| Previous Owner | $10,000 |
We collect this data history from publicly available records. To have your information removed, we recommend requesting removal directly through your county’s website.
| Date | Event | Price | List to Sale | Price per Sq Ft | Prior Sale |
|---|---|---|---|---|---|
| 06/25/2025 06/25/25 | Sold | $255,000 | -12.0% | $249 / Sq Ft | |
| 05/06/2025 05/06/25 | For Sale | $289,900 | +49.0% | $283 / Sq Ft | |
| 07/14/2022 07/14/22 | Sold | $194,500 | +11.2% | $190 / Sq Ft | View Prior Sale |
| 06/03/2022 06/03/22 | Pending | -- | -- | -- | |
| 05/31/2022 05/31/22 | For Sale | $174,900 | -- | $171 / Sq Ft |
We collect this data history from publicly available records. To have your information removed, we recommend requesting removal directly through your county’s website.
| Year | Tax Paid | Tax Assessment Tax Assessment Total Assessment is a certain percentage of the fair market value that is determined by local assessors to be the total taxable value of land and additions on the property. | Land | Improvement |
|---|---|---|---|---|
| 2025 | $3,250 | $184,130 | $68,020 | $116,110 |
| 2024 | $2,592 | $165,600 | $62,100 | $103,500 |
| 2023 | $2,610 | $135,600 | $50,900 | $84,700 |
| 2022 | $2,281 | $110,200 | $41,500 | $68,700 |
| 2021 | $2,281 | $110,200 | $41,500 | $68,700 |
| 2020 | $2,248 | $110,200 | $41,500 | $68,700 |
| 2019 | $2,185 | $107,100 | $40,300 | $66,800 |
| 2018 | $2,099 | $107,100 | $40,300 | $66,800 |
| 2017 | $1,971 | $107,100 | $40,300 | $66,800 |
| 2016 | $1,947 | $107,000 | $40,000 | $67,000 |
| 2015 | $1,873 | $107,000 | $40,000 | $67,000 |
| 2014 | $1,874 | $107,100 | $40,300 | $66,800 |
| 2013 | $1,783 | $107,100 | $40,300 | $66,800 |
Seller's Agent in 2025
Adrian Nadeau
ERA Dawson-Bradford Co.
(207) 723-1441
218 Total Sales
Seller Co-Listing Agent in 2025
Bruce Bragdon
ERA Dawson-Bradford Co.
(800) 649-4178
255 Total Sales
Buyer's Agent in 2025
B Michael Ireland
True North Realty, Inc.
(207) 290-5017
33 Total Sales
Buyer Co-Listing Agent in 2025
Kimberly Burleigh
True North Realty, Inc.
(207) 794-5772
23 Total Sales
Seller's Agent in 2022
Elisha Hardy
Berkshire Hathaway HomeServices Northeast Real Estate
(207) 314-2574
270 Total Sales
Buyer's Agent in 2022
Mariya Doncheva
Realty of Maine
(207) 404-3368
178 Total Sales
Source: Maine Listings
MLS Number: 1621628
APN: HAMN-000004-000000-000028
Disclaimer: Certain information contained herein is derived from information provided by parties other than Homes.com. All information provided is deemed reliable, but is not guaranteed to be accurate and should be independently verified.
Listing data is derived in whole or in part from Maine Real Estate Information System, Inc. (d/b/a Maine Listings) and is for consumers' personal, noncommercial use only. Dimensions are approximate and not guaranteed. All data should be independently verified.
© 2026 Maine Real Estate Information System, Inc. All Rights Reserved. Equal Housing Opportunity.
Homes.com, LLC, 17600 Laguna Canyon Rd Irvine, CA 92618 (888)-952-6393

Ask me questions while you tour the home.