
Ruth Christenson
Hawks Realty
(763) 401-6264
33 Total Sales
5 in Southwest Conway
$300K - $910K Price Range
Estimated Value: $500,438
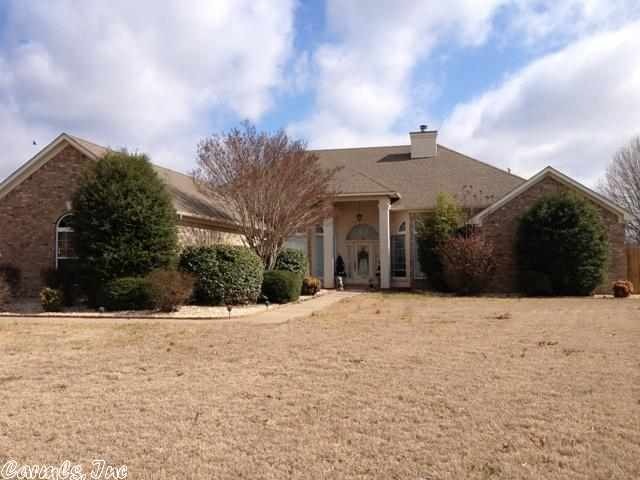
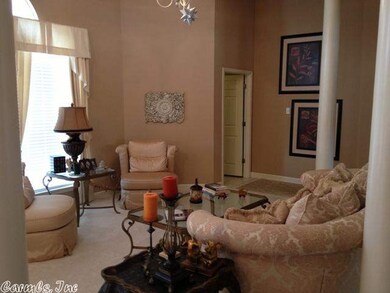
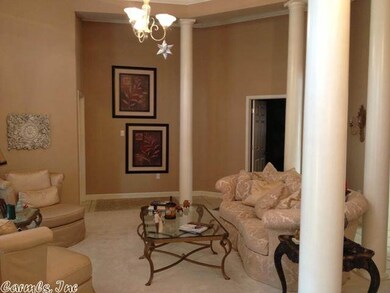
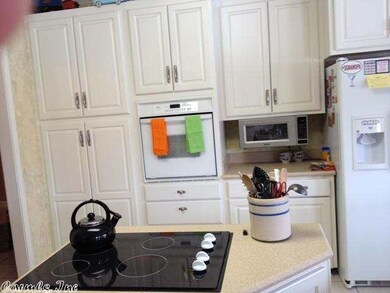
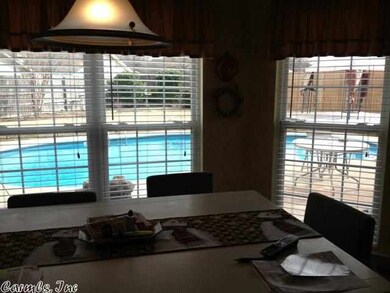
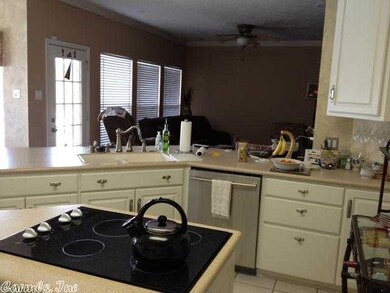
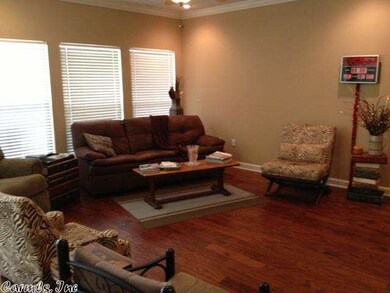
The pool is ready for you! Great single story home with new hand-scraped hardwoods in the great room. This home offers two living areas and a huge master bedroom. It sits on two spacious lots.
Last Agent to Sell the Property
Bonnie Erwin
ERA TEAM Real Estate Listed on: 03/11/2013
Last Buyer's Agent
Michelle Nabholz
CBRPM Conway
Ruth Christenson
Hawks Realty
(763) 401-6264
33 Total Sales
5 in Southwest Conway
$300K - $910K Price Range
Cheryl Hill
PorchLight Realty
(501) 214-7763
90 Total Sales
1 in Southwest Conway
$299,900 Price
Amber Cullipher
CBRPM Conway
(870) 905-8719
38 Total Sales
1 in Southwest Conway
$441,000 Price
Micah Ribbing
Real Broker
(501) 557-0952
45 Total Sales
2 in Southwest Conway
$345K - $530K Price Range
Angel Monroe
IRealty Arkansas - Sherwood
(501) 710-4150
84 Total Sales
2 in Southwest Conway
$150K - $293K Price Range
Charlie Clifton
Home Design and Realty L.L.C.
(501) 483-0114
106 Total Sales
1 in Southwest Conway
$284,000 Price
We collect this data history from publicly available records. To have your information removed, we recommend requesting removal directly through your county’s website.
| Date | Event | Price | List to Sale | Price per Sq Ft |
|---|---|---|---|---|
| 07/25/2013 07/25/13 | Sold | $295,000 | -3.1% | $97 / Sq Ft |
| 06/25/2013 06/25/13 | Pending | -- | -- | -- |
| 03/11/2013 03/11/13 | For Sale | $304,500 | -- | $100 / Sq Ft |
B
Seller's Agent in 2013
Bonnie Erwin
ERA TEAM Real Estate
M
Buyer's Agent in 2013
Michelle Nabholz
CBRPM Conway
Source: Cooperative Arkansas REALTORS® MLS
MLS Number: 10343232
APN: 711-12122-008
Disclaimer: Certain information contained herein is derived from information provided by parties other than Homes.com. All information provided is deemed reliable, but is not guaranteed to be accurate and should be independently verified.
IDX information is provided exclusively for personal, non-commercial use, and may not be used for any purpose other than to identify prospective properties consumers may be interested in purchasing.
Ask me questions while you tour the home.