
Sandi Foraci
RE/MAX One
(240) 630-5502
65 Total Sales
1 in Prince Frederick
$440,000 Price
Estimated Value: $567,724
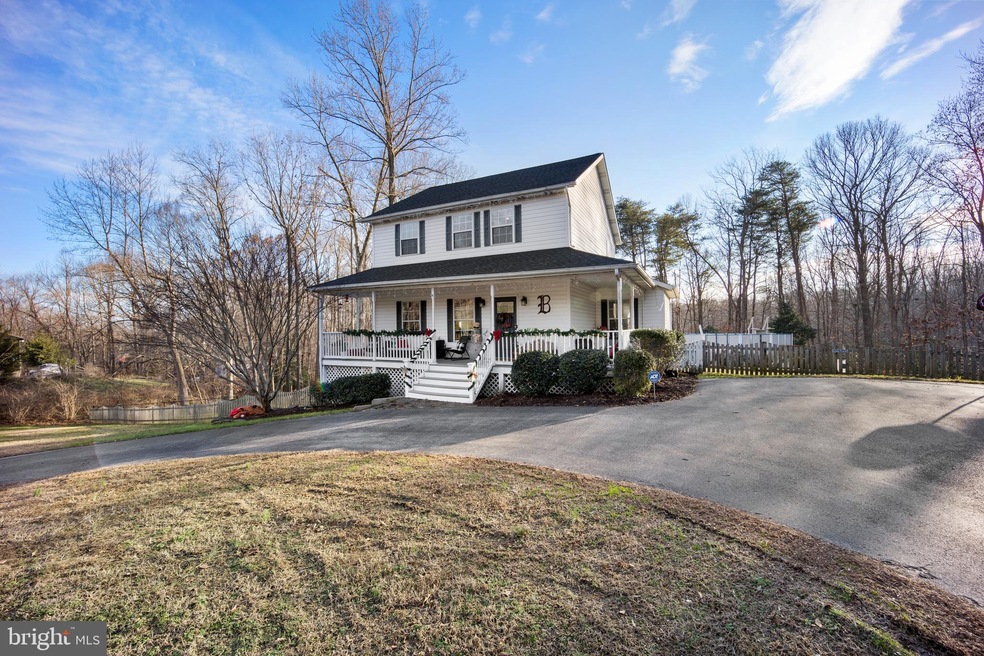
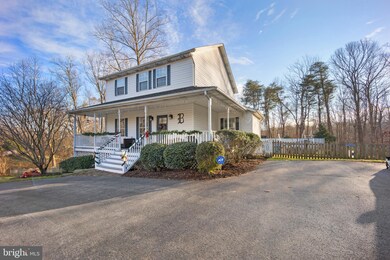
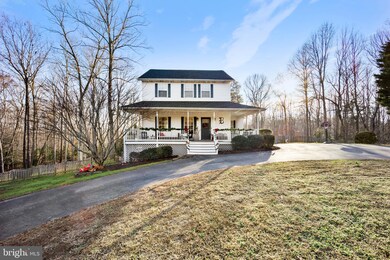
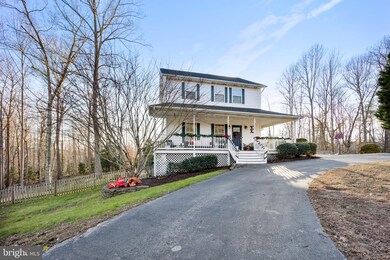
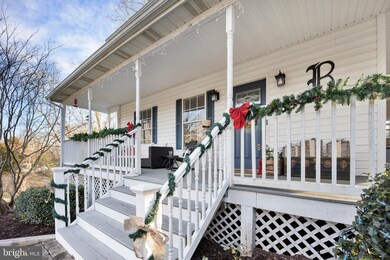
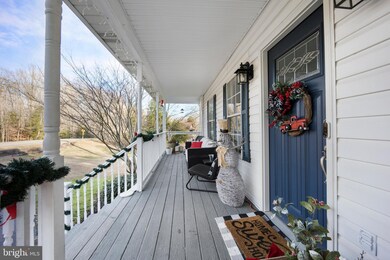
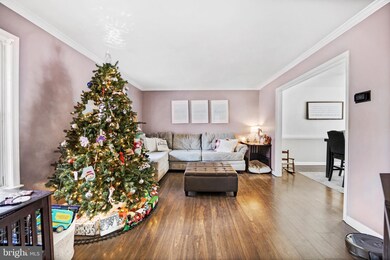
With no HOA or covenants & restrictions AND 1.58 acres the possibilities are endless! The rear yard is adjacent to Battle Creek and cannot be built on. Fantastic price for this recently updated colonial in the heart of Calvert County. Escape the hustle and bustle and enjoy country living without giving up the close proximity to restaurants and shopping. The updated kitchen comes with granite countertops, stainless appliances and a subway ceramic tile backsplash. The huge walk-in pantry will provide you with extra storage space. Don't miss the highly desired laminate wood floors throughout the main level. Upstairs you will find generously sized secondary bedrooms and an owner's suite with a full bath. The fully finished lower level offers a multi-purpose recreation room with a pellet stove, an exercise room, den or possible 4th bedroom and a bathroom. All perfect to enjoy your favorite movies with your family or to entertain! Outside you will find a charming wrap around front porch, a huge shed and a recently stained deck overlooking a fully usable, fenced in rear yard. Don't forget your goats and chickens! Additional features include an electric dog fence, an above ground pool and a paved circular driveway for ample parking. The property was once permitted and approved for an attached garage to be built. The platform in the rec room is removable and has carpeting underneath it. The front porch rails are being repaired/replaced.
Last Agent to Sell the Property
(410) 535-6291 mdavis@davispalumbo.com RE/MAX One Listed on: 12/26/2020
We collect this data history from publicly available records. To have your information removed, we recommend requesting removal directly through your county’s website.
Sandi Foraci
RE/MAX One
(240) 630-5502
65 Total Sales
1 in Prince Frederick
$440,000 Price
Floretta Davis
Samson Properties
(240) 559-5110
142 Total Sales
1 in Prince Frederick
$282,000 Price
Juan Aranda
CENTURY 21 New Millennium
(571) 520-5036
50 Total Sales
3 in Prince Frederick
$59K - $525K Price Range
Alan Wu
Mellow International Realty Inc
(240) 255-9844
38 Total Sales
1 in Prince Frederick
$509,965 Price
Joe French
Realty Directions
(240) 451-8628
37 Total Sales
1 in Prince Frederick
$100,000 Price
Michael Williams
Samson Properties
(443) 432-2271
32 Total Sales
2 in Prince Frederick
$327K - $575K Price Range
We collect this data history from publicly available records. To have your information removed, we recommend requesting removal directly through your county’s website.
| Date | Event | Price | List to Sale | Price per Sq Ft |
|---|---|---|---|---|
| 01/29/2021 01/29/21 | Sold | $405,000 | +3.9% | $180 / Sq Ft |
| 01/02/2021 01/02/21 | Pending | -- | -- | -- |
| 12/26/2020 12/26/20 | For Sale | $389,900 | -- | $173 / Sq Ft |
We collect this data history from publicly available records. To have your information removed, we recommend requesting removal directly through your county’s website.
| Year | Tax Paid | Tax Assessment Tax Assessment Total Assessment is a certain percentage of the fair market value that is determined by local assessors to be the total taxable value of land and additions on the property. | Land | Improvement |
|---|---|---|---|---|
| 2026 | $4,888 | $459,833 | $0 | $0 |
| 2025 | $4,888 | $432,467 | $0 | $0 |
| 2024 | $4,588 | $405,100 | $155,800 | $249,300 |
| 2023 | $4,126 | $376,500 | $0 | $0 |
| 2022 | $3,826 | $347,900 | $0 | $0 |
| 2021 | $7,651 | $319,300 | $155,800 | $163,500 |
| 2020 | $3,506 | $316,233 | $0 | $0 |
| 2019 | $3,285 | $313,167 | $0 | $0 |
| 2018 | $3,253 | $310,100 | $155,800 | $154,300 |
| 2017 | $3,289 | $301,000 | $0 | $0 |
| 2016 | -- | $291,900 | $0 | $0 |
| 2015 | $3,415 | $282,800 | $0 | $0 |
| 2014 | $3,415 | $282,800 | $0 | $0 |
Seller's Agent in 2021
Laura Peruzzi
RE/MAX
(443) 532-0704
233 Total Sales
CF
Seller Co-Listing Agent in 2021
Courtney Faucette
RE/MAX
(443) 532-0704
23 Total Sales
Buyer's Agent in 2021
Brian Crayton
CENTURY 21 Envision
(240) 473-3426
34 Total Sales
Seller's Agent in 2014
Greg Cocimano
Remax 100
(301) 908-3662
35 Total Sales
PC
Seller Co-Listing Agent in 2014
Paula Cocimano
Remax 100
Buyer's Agent in 2014
David Webber
RE/MAX
(410) 721-9600
144 Total Sales
Source: Bright MLS
MLS Number: MDCA180318
APN: 02-068958
Disclaimer: Certain information contained herein is derived from information provided by parties other than Homes.com. All information provided is deemed reliable, but is not guaranteed to be accurate and should be independently verified.
The data relating to real estate for sale on this website appears in part through the BRIGHT Internet Data Exchange program, a voluntary cooperative exchange of property listing data between licensed real estate brokerage firms, and is provided by BRIGHT through a licensing agreement.
Listing information is from various brokers who participate in the Bright MLS IDX program and not all listings may be visible on the site.
The property information being provided on or through the website is for the personal, non-commercial use of consumers and such information may not be used for any purpose other than to identify prospective properties consumers may be interested in purchasing.
Some properties which appear for sale on the website may no longer be available because they are for instance, under contract, sold or are no longer being offered for sale.
Property information displayed is deemed reliable but is not guaranteed.
Copyright 2026 Bright MLS, Inc.
Ask me questions while you tour the home.