NOT LISTED FOR SALE

35604 Mccarty Common Fremont, CA 94536

Cabrillo Neighborhood

Estimated Value: $795,000 - $873,000

2 Beds
2.5 Baths
1,228 Sq Ft
$687/Sq Ft Est. Value

Sale Details

Date Sold: August 7, 2015

Last sale price $580,000 $472 Per Sq Ft

Est. 45% increase in value since last sale

Current estimated payment $5,486 / mo

9 Days on Market

Highlights

  • Private Pool
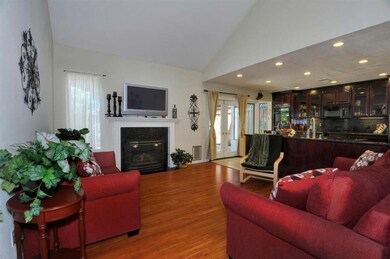

  • Vaulted Ceiling
  • 1 Fireplace
  • Patterson Elementary School Rated A
  • Garden View
  • Granite Countertops

About This Home

As of August 2015

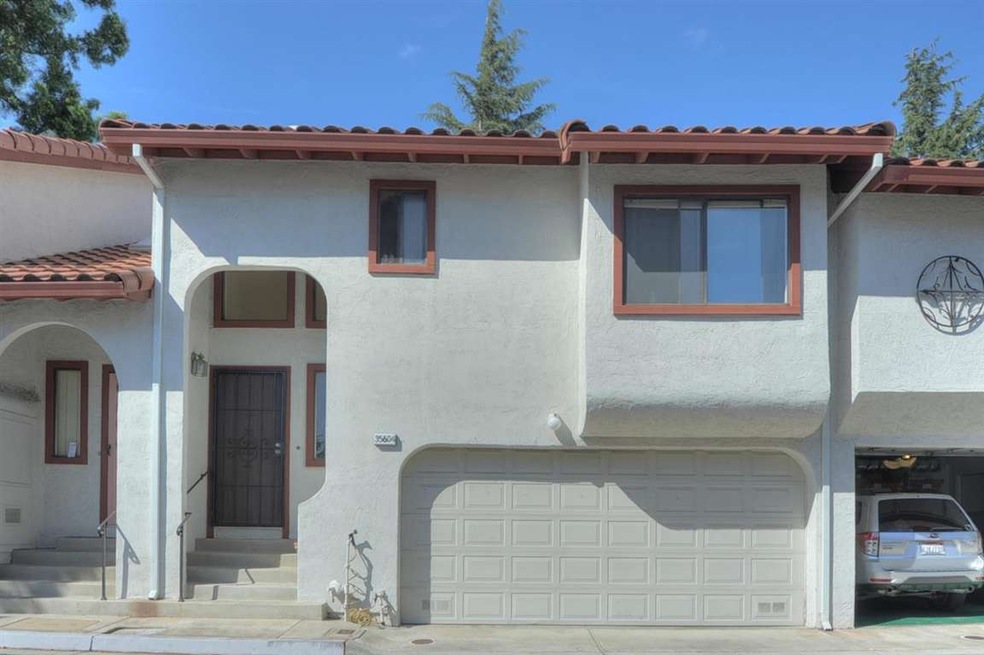
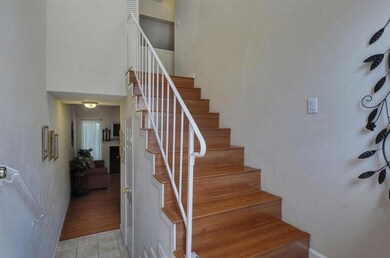
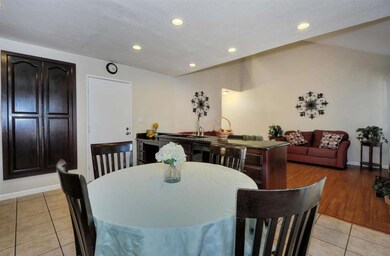


OH 7/11-7/12 1-4:30pm Gorgeous Townhm Charming updated kitchen, granite counters, double oven, Ample counter space, vaulted ceilings, French doors, Bay Window, Newer paint & laminate floors throughout, 2 Huge MASTER bedrm suite with attached full Baths. One master bed rm has walk in closet. Laundry closet with washer & dryer. Spacious patio, Spacious 2 Car attached garage,Good schools Grt location. Refrigerator, Washer & dryer stays. Ready to move close to shopping, GYM, LIBRARY, Freeway & ACTransit

Last Agent to Sell the Property

Ann Gupta

Intero Real Estate Services License #01237171 Listed on: 07/08/2015

Intero Real Estate Services

Last Buyer's Agent

Lowell King

REALTY EXPERTS License #00802421

REALTY EXPERTS

Range of Values:

--
Value Increase
--
Percent Increase
--
Adjusted for Inflation
Collateral Analytics

Collateral Analytics Collateral Analytics AVMs (Automated Valuation Model) employ a number of statistical approaches combined with neighborhood-specific comparable selection guarantees the most up-to-date and precise valuations.

Not Available

Collateral Analytics does not have data for the current month. Please view the chart for historical values.

ICE

ICE Mortgage Technology ICE Mortgage Technology’s AVM (Automated Valuation Model) is a state-of-the-art online residential property valuation tool that provides a quick and accurate estimate of the value of almost any home in the U.S.

Not Available

ICE Mortgage Technology does not have data for the current month. Please view the chart for historical values.

First American

First American First American Data & Analytics’ next-generation AVM combines unrivaled data assets with a blended ensemble of valuation models to produce highly accurate, reliable valuations you can trust.

Not Available

First American does not have data for the current month. Please view the chart for historical values.

Quantarium

Quantarium Quantarium’s valuation service, repeatedly proven the industry’s most accurate and comprehensive, is supercharged with a self-learning and auto-tuning AI engine that continually becomes smarter and more accurate as it processes daily inputs from the industry’s leading RE data lake.

Not Available

Quantarium does not have data for the current month. Please view the chart for historical values.

Average Value
Not Available
List Price
Sold Price
Create a Home Valuation Report for This Property
The Home Valuation Report is an in-depth analysis detailing your home's value as well as a comparison with similar homes in the area

Townhouse Details

Home Type

  • Townhome

Year Built

  • Built in 1986

Lot Details

  • 1,437

Parking

  • 2 Car Attached Garage
  • Off-Site Parking

Home Design

  • Slab Foundation
  • Tile Roof

Interior Spaces

  • 1,228 Sq Ft Home
  • 2-Story Property
  • Vaulted Ceiling
  • 1 Fireplace
  • Garden Views

Kitchen

  • Breakfast Area or Nook
  • Eat-In Kitchen
  • Built-In Self-Cleaning Double Oven
  • Electric Cooktop
  • Range Hood
  • Microwave
  • Dishwasher
  • Granite Countertops
  • Disposal

Flooring

  • Laminate
  • Tile

Bedrooms and Bathrooms

  • 2 Bedrooms
  • Walk-In Closet
  • Granite Bathroom Countertops
  • Dual Sinks

Laundry

  • Laundry on upper level
  • Washer and Dryer

Utilities

  • Forced Air Heating System
  • Vented Exhaust Fan
  • 220 Volts

Additional Features

  • Private Pool
  • 1,437 Sq Ft Lot

Listing and Financial Details

  • Assessor Parcel Number 543-0395-091

Community Details

Overview

  • Property has a Home Owners Association
  • Association fees include exterior painting, insurance - hazard, maintenance - exterior, management fee, pool spa or tennis, roof
  • 43 Units
  • Mb Homeonwers Management Association
  • Built by CASA FINA
  • Greenbelt

Recreation

  • Community Pool

Townhouse Details

Home Type

Townhome

Year Built

Built in 1986

Lot Details

1,437 Sq Ft Lot

Parking

2

Listing Details

  • Subclass: Townhouse
  • Listing Class: Residential
  • Min Numberof Unitsin Complex: 43
  • Structure Sq Ft: 1228
  • Complex Name: CASA FINA
  • Year Built: 1986
  • Zoning Description: pud
  • Special Features: None
  • Property Sub Type: Townhouses

Interior Features

  • Family Room: No Family Room
  • Dining Room: Breakfast Nook, Eat in Kitchen
  • Kitchen: 220 Volt Outlet, Cooktop - Electric, Countertop - Granite, Dishwasher, Exhaust Fan, Garbage Disposal, Hood Over Range, Microwave, Oven - Double, Oven - Self Cleaning, Oven Range - Built-In, Pantry Cabinet, Refrigerator
  • Living Sq Ft: 1228
  • Stories: 2
  • Laundry: Dryer, Upper Floor, Washer, Washer / Dryer
  • Flooring: Laminate, Tile
  • Fireplaces Min: 1
  • Full Bathrooms: 2
  • Half Bathrooms: 1
  • Total Bedrooms: 2
  • Bathroom: Double Sinks, Granite
  • Fireplace: Yes

Exterior Features

  • Foundation: Concrete Slab
  • Pool Description: Community Facility
  • Roof: Tile
  • View: Garden / Greenbelt
  • Pool: Yes

Garage/Parking

  • Garage Spaces: 2
  • Garage Parking Features: Attached Garage, Common Parking Area, Off-Site Parking

Utilities

  • Heating System: Central Forced Air, Central Forced Air - Gas
  • Sewer/Septic System: Sewer - Public

Condo/Co-op/Association

  • HOA Fees: 267
  • HOA Amenities: Community Pool, Garden / Greenbelt / Trails
  • Association Fees Include: Exterior Painting, Insurance - Hazard, Maintenance - Exterior, Management Fee, Pool, Spa, or Tennis, Roof
  • H O A Name Text: MB HOMEONWERS MANAGEMENT
  • H O A Exist: Yes

Association/Amenities

  • Amenities Miscellaneous: Vaulted Ceiling, Walk-in Closet

Schools

  • High School: 26867

Lot Info

  • Lot Description: Regular
  • Parcel Number: 543-0395-091
  • Lot Acres: 0.0330
  • Lot Size Area Minimum Units: Square Feet
  • Minimum Lot Size: 1420.00
  • Lot Size Area Maximum Units: Square Feet
  • Maximum Lot Size: 1420.00

Multi Family

  • Utilities: Public Utilities

MLS Schools

  • High School District Text: Fremont Unified
  • Elementary School Text: Patterson Elementary
  • High School Text: American High
  • Middle School Text: Thornton Junior High

Home Values in the Area

Source: Public Records

Average Home Value in this Area


Source: Public Records

Agents Specializing in Cabrillo, CA

See All Agents

Property History

We collect this data history from publicly available records. To have your information removed, we recommend requesting removal directly through your county’s website.

Date Event Price List to Sale Price per Sq Ft
08/07/2015 08/07/15 Sold $580,000 +2.0% $472 / Sq Ft
07/17/2015 07/17/15 Pending -- -- --
07/08/2015 07/08/15 For Sale $568,888 -- $463 / Sq Ft
Source: MLSListings

Agents Affiliated with this Home

  • Section Image
  • Section Image
See All Agents

Map

Source: MLSListings

MLS Number: ML81483958

MLSListings

APN: 543-0395-091-00

Your Personal Tour Guide

Ask me questions while you tour the home.