
Rachel Miller
Elite Real Estate Solutions, LLC
(251) 325-0304
112 Total Sales
4 in Stapleton
$222K - $365K Price Range



Estimated Value: $352,000 - $450,149
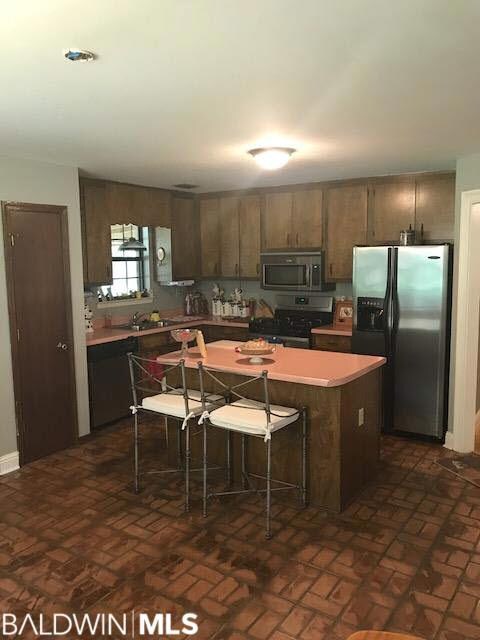
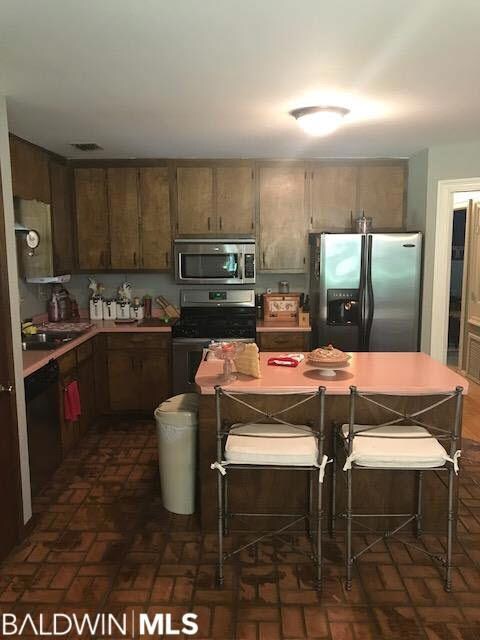
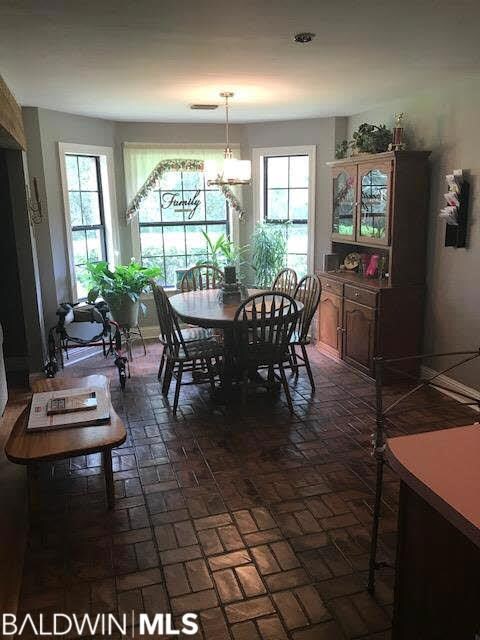
STAPLETON: 3 bedroom, 2 bath home on 4+ acres w/crepe myrtle lined driveway. Split brick in kitchen/breakfast area, bamboo hardwood in living room and tile in wet areas. Stainless appliances. Large wood burning fireplace in living room. Huge wooden barn w/power on slab. Two car carport. Fenced back yard. Conveniently located minutes to I-10 and Eastern Shore Center.
Last Agent to Sell the Property
Delta Realty LLC Brokerage Phone: 251-937-6789 License #84039 Listed on: 07/18/2017
We collect this data history from publicly available records. To have your information removed, we recommend requesting removal directly through your county’s website.
Rachel Miller
Elite Real Estate Solutions, LLC
(251) 325-0304
112 Total Sales
4 in Stapleton
$222K - $365K Price Range
Danna Saia
Bellator Real Estate, LLC
(251) 325-1400
90 Total Sales
5 in Stapleton
$235K - $565K Price Range
Karen Graham
Elite By The Beach, LLC
(938) 444-0948
55 Total Sales
1 in Stapleton
$404,000 Price
Mary Lovin
Alabama Gulf Coast Properties
(251) 664-0169
51 Total Sales
2 in Stapleton
$85K - $420K Price Range
Stefani M Horn
Bellator Real Estate, LLC
(659) 204-4750
57 Total Sales
2 in Stapleton
$300,000 Price Range
Connie Glassford
Alabama Gulf Coast Properties
(251) 551-4682
89 Total Sales
2 in Stapleton
$85K - $337K Price Range
We collect this data history from publicly available records. To have your information removed, we recommend requesting removal directly through your county’s website.
| Date | Buyer | Sale Price | Title Company |
|---|---|---|---|
| $199,900 | None Available | ||
| $173,000 | None Available |
We collect this data history from publicly available records. To have your information removed, we recommend requesting removal directly through your county’s website.
| Date | Status | Borrower | Loan Amount |
|---|---|---|---|
| Open | $26,956 | ||
| Open | $124,000 | ||
| Previous Owner | $176,530 | ||
| Previous Owner | $50,000 |
We collect this data history from publicly available records. To have your information removed, we recommend requesting removal directly through your county’s website.
| Date | Event | Price | List to Sale | Price per Sq Ft | Prior Sale |
|---|---|---|---|---|---|
| 10/02/2017 10/02/17 | Sold | $199,900 | 0.0% | $91 / Sq Ft | |
| 08/07/2017 08/07/17 | Pending | -- | -- | -- | |
| 07/18/2017 07/18/17 | For Sale | $199,900 | +15.5% | $91 / Sq Ft | |
| 04/16/2015 04/16/15 | Sold | $173,000 | 0.0% | $79 / Sq Ft | View Prior Sale |
| 04/13/2015 04/13/15 | Pending | -- | -- | -- | |
| 05/21/2014 05/21/14 | For Sale | $173,000 | -- | $79 / Sq Ft |
We collect this data history from publicly available records. To have your information removed, we recommend requesting removal directly through your county’s website.
| Year | Tax Paid | Tax Assessment Tax Assessment Total Assessment is a certain percentage of the fair market value that is determined by local assessors to be the total taxable value of land and additions on the property. | Land | Improvement |
|---|---|---|---|---|
| 2025 | $1,225 | $40,840 | $10,320 | $30,520 |
| 2024 | $1,145 | $38,180 | $10,640 | $27,540 |
| 2023 | $1,146 | $38,200 | $7,240 | $30,960 |
| 2022 | $920 | $30,660 | $0 | $0 |
| 2021 | $819 | $27,440 | $0 | $0 |
| 2020 | $772 | $25,740 | $0 | $0 |
| 2019 | $601 | $20,040 | $0 | $0 |
| 2018 | $504 | $18,420 | $0 | $0 |
| 2017 | $486 | $17,840 | $0 | $0 |
| 2016 | $462 | $17,040 | $0 | $0 |
| 2015 | $511 | $17,020 | $0 | $0 |
| 2014 | $463 | $17,080 | $0 | $0 |
| 2013 | -- | $15,900 | $0 | $0 |
Seller's Agent in 2017
Mark Frenette
Delta Realty LLC
(251) 377-9058
119 Total Sales
Buyer's Agent in 2017
Laurye Brunson
Roberts Brothers West
(251) 753-3927
8 Total Sales
Seller's Agent in 2015
Matt Franklin
Delta Realty LLC
(251) 937-6789
134 Total Sales
Source: Baldwin REALTORS®
MLS Number: 256049
APN: 28-09-32-0-000-040.001
Disclaimer: Certain information contained herein is derived from information provided by parties other than Homes.com. All information provided is deemed reliable, but is not guaranteed to be accurate and should be independently verified.
IDX information is provided exclusively for personal, non-commercial use, and may not be used for any purpose other than to identify prospective properties consumers may be interested in purchasing. Information is deemed reliable but not guaranteed.
Ask me questions while you tour the home.