
Barb Matty Matyszczak
RE/MAX 440 - Doylestown
(844) 514-0829
114 Total Sales
1 in Lower Saucon
$345,000 Price
Estimated Value: $1,043,000 - $1,264,000
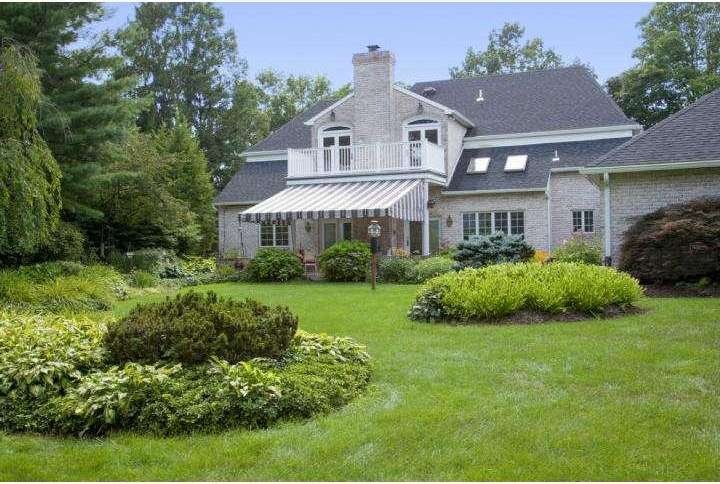
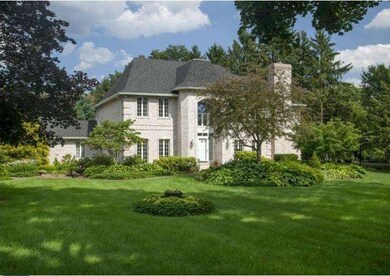
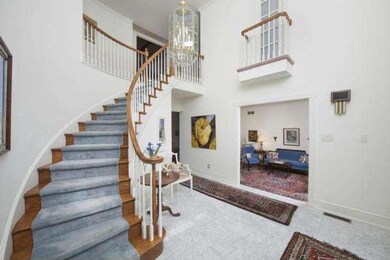

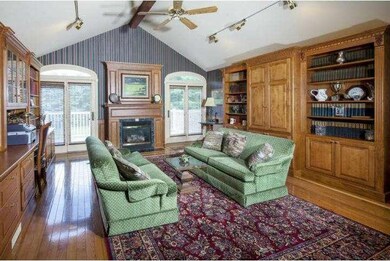
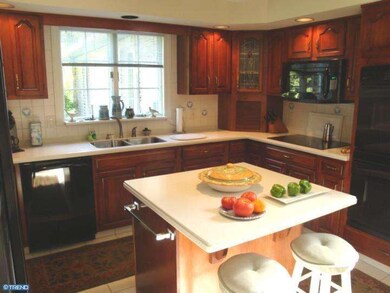
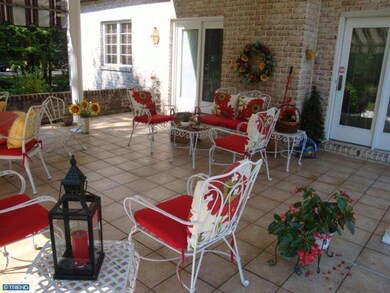
The pearl grey brick of the exterior is the 1st of many signs that this is a house of calm & wonderful spaces, warmest light & private beauty. The luxuriously spacious entry foyer guides guests easily to the living room or great room, both poised for celebration & contemplation. Marble & hardwood floors add to the polished glow while soaring ceilings are fresh & airy. The dining room is adjacent to a lovely kitchen with cherry cabinets & stainless appliances. The breakfast area is bright with sun-streaming skylights & garden views. The 1st flr master, with fireplace is complemented by a bath that exudes quiet comfort & an updated glass surround shower. A curved staircase leads to 3 family bedrooms, one with a Juliette balcony & 2 with en suite baths. The step-up library is a cozy retreat with access to a large balcony. The outside patio is perfect for summer dining & green lawn & gardens beckons fireflies at dusk. A 4-car garage, privacy & splendor & outstanding construction await.
Last Agent to Sell the Property
(610) 770-9000 betsy@lehighvalleyhomes.com RE/MAX Real Estate-Allentown Brokerage Phone: 6103468811 License #AB067864 Listed on: 08/20/2013
Last Buyer's Agent
RACHELLE ADAMS
rachellea@doreyrealestate.com Carol C Dorey Real Estate
We collect this data history from publicly available records. To have your information removed, we recommend requesting removal directly through your county’s website.
Barb Matty Matyszczak
RE/MAX 440 - Doylestown
(844) 514-0829
114 Total Sales
1 in Lower Saucon
$345,000 Price
Carlos Ribau
Weichert Realtors
(484) 544-7008
58 Total Sales
1 in Lower Saucon
$362,000 Price
Patricia Spitzer
Weichert Realtors - Allentown
(484) 742-3390
184 Total Sales
3 in Lower Saucon
$341K - $567K Price Range
Shabana Pathan
Keller Williams Real Estate - Bethlehem
(484) 666-3084
337 Total Sales
3 in Lower Saucon
$475K - $481K Price Range
Lorma O'Hanlon
Keller Williams Real Estate-Doylestown
(484) 306-0284
74 Total Sales
1 in Lower Saucon
$660,000 Price
Loren Keim
Century 21 Keim Realtors
(610) 831-4500
426 Total Sales
10 in Lower Saucon
$15K - $815K Price Range
We collect this data history from publicly available records. To have your information removed, we recommend requesting removal directly through your county’s website.
| Date | Buyer | Sale Price | Title Company |
|---|---|---|---|
| $580,000 | First American Title Ins Co | ||
| Mershon Vesta O Revocable Trust | -- | -- |
We collect this data history from publicly available records. To have your information removed, we recommend requesting removal directly through your county’s website.
| Date | Status | Borrower | Loan Amount |
|---|---|---|---|
| Open | $416,500 | ||
| Closed | Alvarado Stephen P | $464,000 |
We collect this data history from publicly available records. To have your information removed, we recommend requesting removal directly through your county’s website.
| Year | Tax Paid | Tax Assessment Tax Assessment Total Assessment is a certain percentage of the fair market value that is determined by local assessors to be the total taxable value of land and additions on the property. | Land | Improvement |
|---|---|---|---|---|
| 2026 | $2,056 | $190,400 | $64,700 | $125,700 |
| 2025 | $2,056 | $190,400 | $64,700 | $125,700 |
| 2024 | $13,442 | $190,400 | $64,700 | $125,700 |
| 2023 | $13,442 | $190,400 | $64,700 | $125,700 |
| 2022 | $13,208 | $190,400 | $64,700 | $125,700 |
| 2021 | $13,398 | $190,400 | $64,700 | $125,700 |
| 2020 | $15,914 | $222,200 | $64,700 | $157,500 |
| 2019 | $15,914 | $222,200 | $64,700 | $157,500 |
| 2018 | $15,714 | $222,200 | $64,700 | $157,500 |
| 2017 | $15,316 | $222,200 | $64,700 | $157,500 |
| 2016 | -- | $222,200 | $64,700 | $157,500 |
| 2015 | -- | $222,200 | $64,700 | $157,500 |
| 2014 | -- | $222,200 | $64,700 | $157,500 |
Seller's Agent in 2013
Margaret Koller
RE/MAX
(610) 248-2863
48 Total Sales
RA
Buyer's Agent in 2013
RACHELLE ADAMS
Carol C Dorey Real Estate
Source: Bright MLS
MLS Number: 1003561576
APN: Q6SE4 4 20 0719
Disclaimer: Certain information contained herein is derived from information provided by parties other than Homes.com. All information provided is deemed reliable, but is not guaranteed to be accurate and should be independently verified.
The data relating to real estate for sale on this website appears in part through the BRIGHT Internet Data Exchange program, a voluntary cooperative exchange of property listing data between licensed real estate brokerage firms, and is provided by BRIGHT through a licensing agreement.
Listing information is from various brokers who participate in the Bright MLS IDX program and not all listings may be visible on the site.
The property information being provided on or through the website is for the personal, non-commercial use of consumers and such information may not be used for any purpose other than to identify prospective properties consumers may be interested in purchasing.
Some properties which appear for sale on the website may no longer be available because they are for instance, under contract, sold or are no longer being offered for sale.
Property information displayed is deemed reliable but is not guaranteed.
Copyright 2026 Bright MLS, Inc.
Ask me questions while you tour the home.