
Stacy Howell
Realty Plus LLC
(225) 666-1880
27 Total Sales
2 in Mid City North
$10,000 Price Range


Estimated Value: $169,079
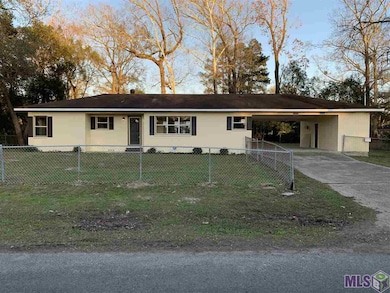
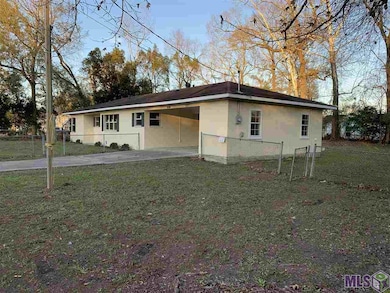
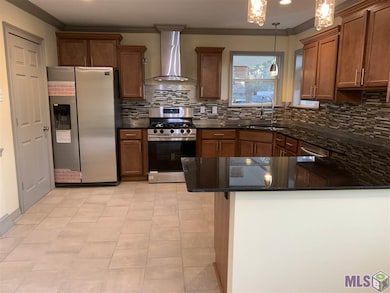
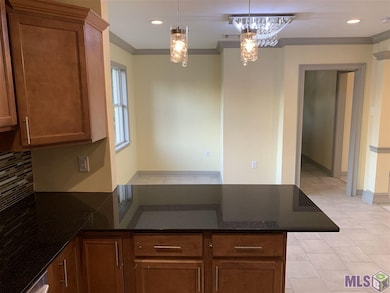
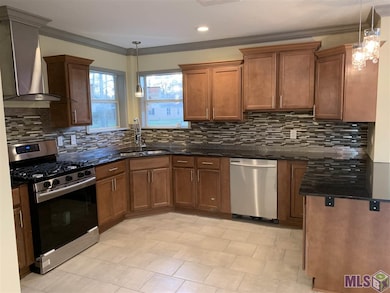
Completely remodeled with granite counter tops in kitchen and both bathrooms, stainless steel appliances, all new laminate flooring, and fresh paint throughout. Huge fenced in yard.
Last Agent to Sell the Property
Overstreet and Co. LLC License #995704209 Listed on: 01/11/2019
Co-Listed By
Dusty Landry
Smart Move Real Estate License #0995698578
Last Buyer's Agent
Lesley Taylor
Smart Move Real Estate License #0995691171
We collect this data history from publicly available records. To have your information removed, we recommend requesting removal directly through your county’s website.
Stacy Howell
Realty Plus LLC
(225) 666-1880
27 Total Sales
2 in Mid City North
$10,000 Price Range
Lathan David
Reve REALTORS
(985) 602-4306
93 Total Sales
4 in Mid City North
$45K - $170K Price Range
Laura Buck Smith
The Market Real Estate Co
(225) 577-5281
949 Total Sales
4 in Mid City North
$130K - $192K Price Range
Sonya David
Property Pointe Realty, LLC
(225) 529-1715
93 Total Sales
2 in Mid City North
$33K - $88K Price Range
CHERRIE AMBROSE
Greater Horizon Realty
(504) 226-6996
58 Total Sales
2 in Mid City North
$46,000 Price Range
Keisha Joseph
Dunn Deal Realty & Associates
(318) 772-0939
9 Total Sales
1 in Mid City North
$91,000 Price
We collect this data history from publicly available records. To have your information removed, we recommend requesting removal directly through your county’s website.
| Date | Buyer | Sale Price | Title Company |
|---|---|---|---|
| $130,000 | Choice Title Inc | ||
| Ssr Homes Llc | $35,000 | Choice Title Inc | |
| Loyal Flippers & Renters Llc A Louisiana | $21,000 | None Available | |
| Sterling Dale W | $20,350 | -- | |
| Harvest Prop Llc | $20,265 | -- | |
| The Secretary Of H U D | $50,809 | -- | |
| Three River Investments Inc | $17,500 | -- |
We collect this data history from publicly available records. To have your information removed, we recommend requesting removal directly through your county’s website.
| Date | Status | Borrower | Loan Amount |
|---|---|---|---|
| Open | $118,844 | ||
| Closed | Kimble Miketia Charmaine | $127,645 |
We collect this data history from publicly available records. To have your information removed, we recommend requesting removal directly through your county’s website.
| Date | Event | Price | List to Sale | Price per Sq Ft | Prior Sale |
|---|---|---|---|---|---|
| 03/14/2019 03/14/19 | Sold | -- | -- | -- | |
| 02/05/2019 02/05/19 | Pending | -- | -- | -- | |
| 01/11/2019 01/11/19 | For Sale | $134,900 | +245.9% | $94 / Sq Ft | |
| 07/31/2018 07/31/18 | Sold | -- | -- | -- | View Prior Sale |
| 07/17/2018 07/17/18 | Pending | -- | -- | -- | |
| 07/13/2018 07/13/18 | Price Changed | $39,000 | -13.3% | $27 / Sq Ft | |
| 06/18/2018 06/18/18 | Price Changed | $45,000 | -10.0% | $31 / Sq Ft | |
| 05/08/2018 05/08/18 | For Sale | $50,000 | +128.3% | $35 / Sq Ft | |
| 06/20/2017 06/20/17 | Sold | -- | -- | -- | View Prior Sale |
| 05/30/2017 05/30/17 | Pending | -- | -- | -- | |
| 05/24/2017 05/24/17 | For Sale | $21,900 | +4.3% | $15 / Sq Ft | |
| 05/04/2012 05/04/12 | Sold | -- | -- | -- | View Prior Sale |
| 03/21/2012 03/21/12 | Pending | -- | -- | -- | |
| 03/07/2012 03/07/12 | For Sale | $21,000 | -- | $15 / Sq Ft |
We collect this data history from publicly available records. To have your information removed, we recommend requesting removal directly through your county’s website.
| Year | Tax Paid | Tax Assessment Tax Assessment Total Assessment is a certain percentage of the fair market value that is determined by local assessors to be the total taxable value of land and additions on the property. | Land | Improvement |
|---|---|---|---|---|
| 2025 | $1,081 | $15,221 | $2,901 | $12,320 |
| 2024 | $1,081 | $15,221 | $2,901 | $12,320 |
| 2023 | $994 | $13,590 | $2,590 | $11,000 |
| 2022 | $1,623 | $13,590 | $2,590 | $11,000 |
| 2021 | $1,585 | $13,590 | $2,590 | $11,000 |
| 2020 | $1,575 | $13,590 | $2,590 | $11,000 |
| 2019 | $436 | $3,600 | $400 | $3,200 |
| 2018 | $431 | $3,600 | $400 | $3,200 |
| 2017 | $431 | $3,600 | $400 | $3,200 |
| 2016 | $289 | $2,480 | $400 | $2,080 |
| 2015 | $409 | $3,500 | $400 | $3,100 |
| 2014 | $407 | $3,500 | $400 | $3,100 |
| 2013 | -- | $3,500 | $400 | $3,100 |
Seller's Agent in 2019
Derek Overstreet
Overstreet and Co. LLC
(225) 413-1071
137 Total Sales
DL
Seller Co-Listing Agent in 2019
Dusty Landry
Smart Move Real Estate
LT
Buyer's Agent in 2019
Lesley Taylor
Smart Move Real Estate
Seller's Agent in 2018
Keyandra Paul
Keller Williams Realty Premier Partners
(225) 221-0046
4 in this area
60 Total Sales
DL
Buyer's Agent in 2018
Dustin Landry
Keller Williams Realty-First Choice
(225) 744-0044
Seller's Agent in 2017
Jeff Furniss
Coldwell Banker ONE
(225) 413-8862
19 in this area
325 Total Sales
Source: Greater Baton Rouge Association of REALTORS®
MLS Number: 2019000653
APN: 00414115
Disclaimer: Certain information contained herein is derived from information provided by parties other than Homes.com. All information provided is deemed reliable, but is not guaranteed to be accurate and should be independently verified.
IDX information is provided exclusively for personal, non-commercial use, and may not be used for any purpose other than to identify prospective properties consumers may be interested in purchasing. Information is deemed reliable but not guaranteed.
Ask me questions while you tour the home.