NOT LISTED FOR SALE

35660 Devon Dr Slidell, LA 70460

3 Beds
2 Baths
1,124 Sq Ft
1 Acre Lot

Sale Details

Date Sold: November 15, 2013

251 Days on Market

Highlights

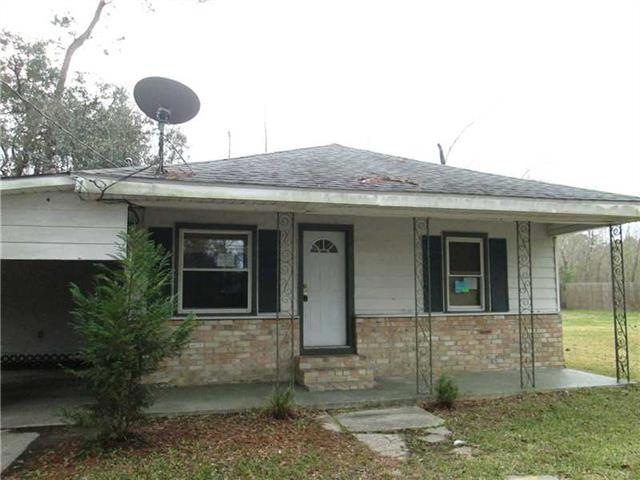
  • Traditional Architecture
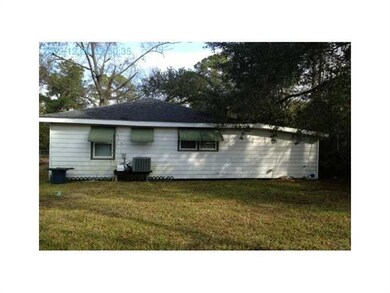
  • Central Heating and Cooling System
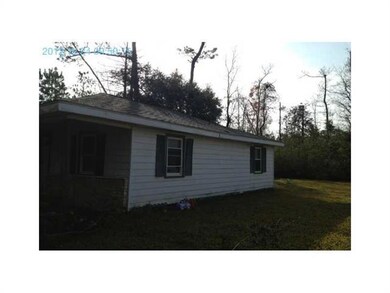
  • Wood Siding
  • Bayou Woods Elementary School Rated A-
  • Rectangular Lot
  • Property has 1 Level

About This Home

As of November 2013

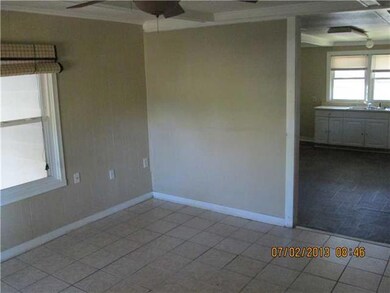

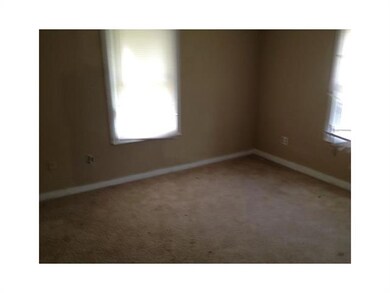
Here is your chance to put those DIY skills to work and make this property shine again. This is a Freddie Mac Homesteps property, seller to do no repairs. Come take a look, this is how you save big bucks buying a home and making it happen. Don't settle for a mobile home in this price range. Keep the equity for your work!!! : This property is eligible under the Freddie Mac First Look Initiative through 02/21/2013.

Last Agent to Sell the Property

Troy Rizan

Compass Slidell License #000013789 Listed on: 02/06/2013

Compass Slidell

Last Buyer's Agent

Jonathan Pursell

Pursell Realty License #995681472

Home Details

Home Type

  • Single Family

Lot Details

  • Rectangular Lot
  • Property is in average condition

Home Design

  • Traditional Architecture
  • Raised Foundation
  • Shingle Roof
  • Asphalt Shingled Roof
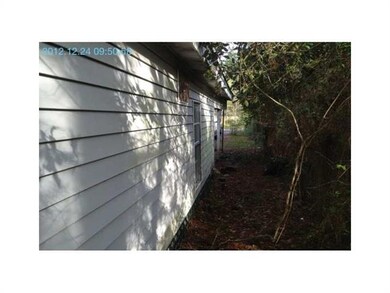
  • Wood Siding
  • Aluminum Siding
  • Vinyl Siding

Interior Spaces

  • 1,124 Sq Ft Home
  • Property has 1 Level

Kitchen

  • Oven
  • Range
  • Dishwasher

Bedrooms and Bathrooms

  • 3 Bedrooms
  • 2 Full Bathrooms

Parking

  • 1 Parking Space
  • Carport

Location

  • City Lot

Schools

  • Bayou Woods Elementary School
  • Carolyn Park Middle School
  • Slidell High School

Utilities

  • Central Heating and Cooling System
  • Treatment Plant

Community Details

  • Brenwood Subdivision

Listing and Financial Details

  • Assessor Parcel Number 7046035660DEVONDR

Home Details

Home Type

Single Family

Lot Details

1 Acres

Listing Details

  • Property Sub Type: Detached
  • Prop. Type: Residential
  • Lot Size: 6500
  • Subdivision Name: Brenwood
  • Architectural Style: Traditional
  • Carport Y N: Yes
  • Unit Levels: One
  • Property Attached Yn: No
  • Building Stories: 1
  • Year Built Details: 40
  • Property Sub Type Additional: Detached,Single Family Residence
  • Special Features: RealEstateOwned
  • Stories: 1

Interior Features

  • Appliances: Dishwasher, Oven, Range
  • Full Bathrooms: 2
  • Total Bedrooms: 3
  • Living Area: 1124.0

Exterior Features

  • Lot Features: City Lot, Rectangular Lot
  • Pool Features: None
  • Home Warranty: No
  • Construction Type: Aluminum Siding, Vinyl Siding, Wood Siding
  • Foundation Details: Raised
  • Property Condition: Average Condition
  • Roof: Asphalt, Shingle

Garage/Parking

  • Parking Features: Carport, One Space

Utilities

  • Cooling: Central Air, 1 Unit
  • Cooling Y N: Yes
  • Heating: Central
  • Heating Yn: Yes
  • Sewer: Treatment Plant
  • Water Source: Public

Condo/Co-op/Association

  • Association: No

Schools

  • Elementary School: Bayou woods
  • High School: Slidell
  • Middle Or Junior School: Carolyn park

Lot Info

  • Parcel #: 7046035660DEVONDR
  • ResoLotSizeUnits: Acres
Create a Home Valuation Report for This Property
The Home Valuation Report is an in-depth analysis detailing your home's value as well as a comparison with similar homes in the area

Property History

We collect this data history from publicly available records. To have your information removed, we recommend requesting removal directly through your county’s website.

Date Event Price List to Sale Price per Sq Ft
11/15/2013 11/15/13 Sold -- -- --
10/16/2013 10/16/13 Pending -- -- --
02/06/2013 02/06/13 For Sale $59,900 -- $53 / Sq Ft
Source: ROAM MLS

Tax History

We collect this data history from publicly available records. To have your information removed, we recommend requesting removal directly through your county’s website.

Year Tax Paid Tax Assessment Tax Assessment Total Assessment is a certain percentage of the fair market value that is determined by local assessors to be the total taxable value of land and additions on the property. Land Improvement
2025 $194 $1,545 $1,545 $0
2024 $194 $1,545 $1,545 $0
2023 $202 $1,545 $1,545 $0
2022 $22,511 $1,545 $1,545 $0
2021 $225 $1,545 $1,545 $0
2020 $224 $1,545 $1,545 $0
2019 $225 $1,500 $1,500 $0
2018 $226 $1,500 $1,500 $0
2017 $228 $1,500 $1,500 $0
2016 $1,348 $8,432 $1,500 $6,932
2015 $1,066 $6,432 $1,000 $5,432
2014 $157 $1,000 $1,000 $0
2013 -- $1,000 $1,000 $0
Source: Public Records

Agents Affiliated with this Home

  • Section Image
  • Section Image
See All Agents

Map

Source: ROAM MLS

MLS Number: 940826

APN: 128-064-1820

Your Personal Tour Guide

Ask me questions while you tour the home.