B
Seller's Agent in 2021
Brad Baker
Coldwell Banker / Kennon, Parker, Duncan & Davis
(615) 830-4353
234 Total Sales



Estimated Value: $428,000 - $453,000
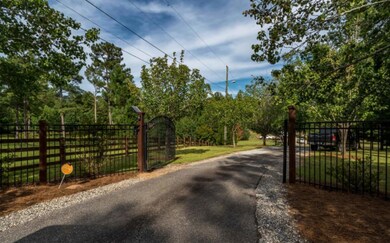
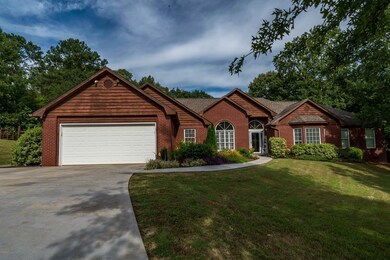
Immaculate home on 3.45 acres is a must see! Gated entrance and excellent living both inside & out! This home has so much to offer! Generous family room with gas fireplace and cathedral ceilings; large open kitchen complete with granite countertops, ceramic tile floors, island, and breakfast room; master suite with a walk-in custom built tile shower or soaking tub; outstanding outdoor space. Gazebo overlooks the heated salt water pool. Tons of techy extras like high speed internet, security cameras, and smart home upgrades!
Last Agent to Sell the Property
Coldwell Banker / Kennon, Parker, Duncan & Davis License #369482 Listed on: 09/07/2021

We collect this data history from publicly available records. To have your information removed, we recommend requesting removal directly through your county’s website.
We collect this data history from publicly available records. To have your information removed, we recommend requesting removal directly through your county’s website.
| Date | Buyer | Sale Price | Title Company |
|---|---|---|---|
| $351,000 | -- | ||
| $246,000 | -- | ||
| $169,900 | -- |
We collect this data history from publicly available records. To have your information removed, we recommend requesting removal directly through your county’s website.
| Date | Status | Borrower | Loan Amount |
|---|---|---|---|
| Previous Owner | $57,000 | ||
| Previous Owner | $196,800 | ||
| Previous Owner | $148,300 | ||
| Previous Owner | $75,000 |
We collect this data history from publicly available records. To have your information removed, we recommend requesting removal directly through your county’s website.
| Date | Event | Price | List to Sale | Price per Sq Ft |
|---|---|---|---|---|
| 10/15/2021 10/15/21 | Sold | $351,000 | +4.8% | $125 / Sq Ft |
| 09/10/2021 09/10/21 | Pending | -- | -- | -- |
| 09/07/2021 09/07/21 | For Sale | $334,900 | -- | $119 / Sq Ft |
We collect this data history from publicly available records. To have your information removed, we recommend requesting removal directly through your county’s website.
| Year | Tax Paid | Tax Assessment Tax Assessment Total Assessment is a certain percentage of the fair market value that is determined by local assessors to be the total taxable value of land and additions on the property. | Land | Improvement |
|---|---|---|---|---|
| 2025 | $3,926 | $147,584 | $11,243 | $136,341 |
| 2024 | $3,785 | $140,384 | $18,818 | $121,566 |
| 2023 | $3,317 | $140,144 | $18,818 | $121,326 |
| 2022 | $3,778 | $140,144 | $18,818 | $121,326 |
| 2021 | $3,042 | $108,529 | $18,818 | $89,711 |
| 2020 | $3,042 | $108,529 | $18,818 | $89,711 |
| 2019 | $2,934 | $108,529 | $18,818 | $89,711 |
| 2018 | $2,994 | $108,529 | $18,818 | $89,711 |
| 2017 | $2,995 | $108,529 | $18,818 | $89,711 |
| 2016 | $2,912 | $111,845 | $18,818 | $93,026 |
| 2015 | $2,520 | $99,676 | $18,818 | $80,858 |
| 2014 | $2,466 | $97,296 | $18,818 | $78,478 |
| 2013 | -- | $97,296 | $18,818 | $78,478 |
B
Seller's Agent in 2021
Brad Baker
Coldwell Banker / Kennon, Parker, Duncan & Davis
(615) 830-4353
234 Total Sales
Buyer's Agent in 2021
Andrea Shields
Keller Williams Realty River Cities
(706) 536-2889
70 Total Sales
Source: Columbus Board of REALTORS® (GA)
MLS Number: 188040
APN: 083-059
Disclaimer: Certain information contained herein is derived from information provided by parties other than Homes.com. All information provided is deemed reliable, but is not guaranteed to be accurate and should be independently verified.
IDX information is provided exclusively for personal, non-commercial use, and may not be used for any purpose other than to identify prospective properties consumers may be interested in purchasing. Information is deemed reliable but not guaranteed.
Ask me questions while you tour the home.