CC
Chris Coburn
EXP REALTY LLC
(855) 743-3006
40 Total Sales
1 in Oviedo
$865,000 Price
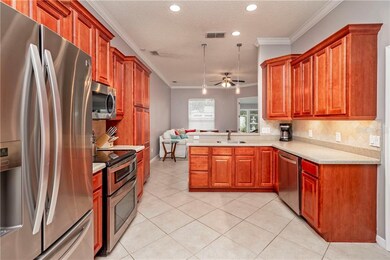
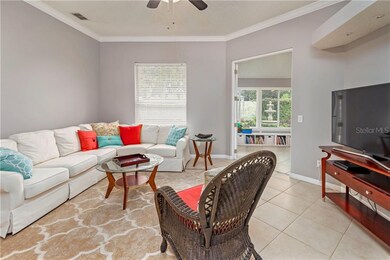
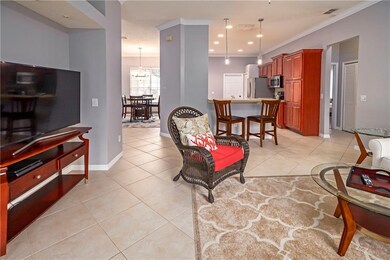
Estimated Value: $490,090 - $528,000
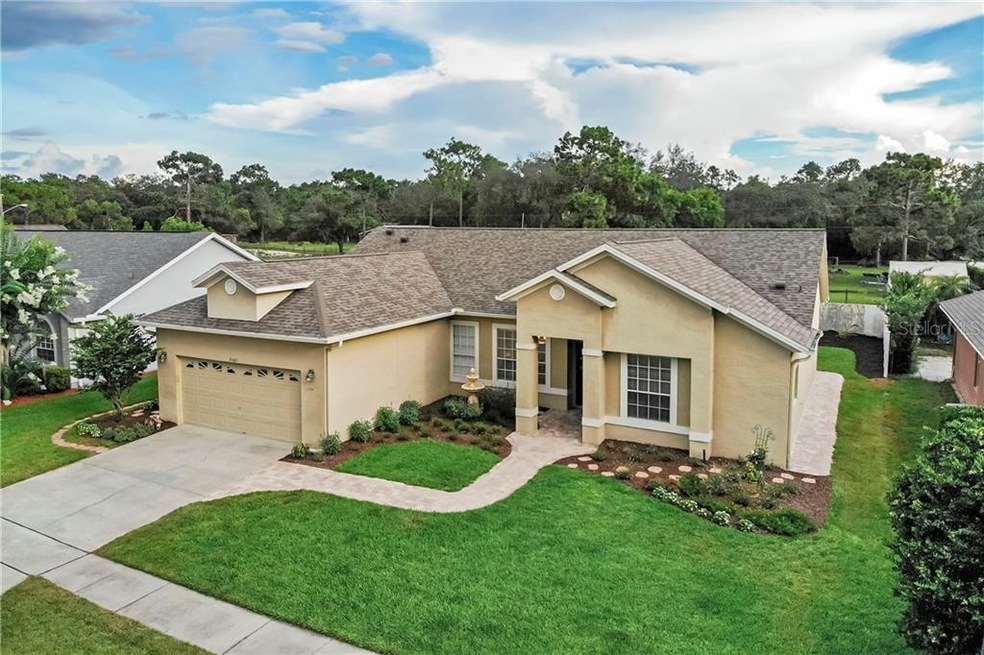
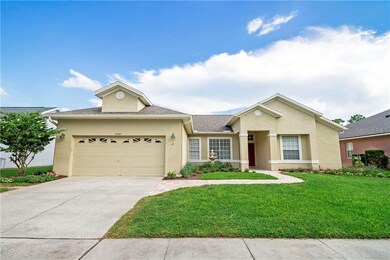
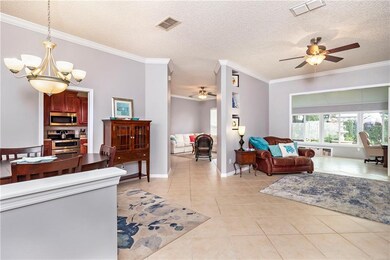
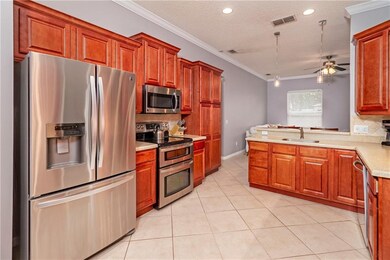
Say YESSS to OVIEDO and your BEAUTIFUL new Move in ready HOME! Seriously, this is the one. No weird pics or hidden/sneaky photography. You found the legitimate winner!! Let's talk details: FRESHLY PAINTED inside 2019, new Pavers around house, New roof 2015, New plumbing 2019 just to name a few of the most recent UPGRADES! Scoutoak is a truly stunning home with Hardwood floors in bedrooms, a large master with oversized shower, garden tub, his & her sinks and a walk in closet. The updated kitchen is open to the family room with plenty of cabinets and counter top space for the chef in your life. From the privacy of your fully insulated and enclosed sunroom, sit and listen to the sound of the babbling fountain well appointed in your back yard. This is an impressive split floor plan that also features a modern twist on the formal living & dining room in an open concept, with plenty of space for everyone and everything,
Not to mention LOCATION, LOCATION, LOCATION!!! Walkable distance to Hagerty High and Carillon Elementary and Very close to UCF & Research Park. Enjoy a quiet street without through traffic, great for walking and biking. The subdivision of Carillon does not pay city taxes as it is located right outside of the city line. Super close to the daily needs with shopping and entertainment, 30 minutes to the beach, Orlando, Disney and the airport. The only thing it's missing is YOU! Schedule your appointment before it's gone for another 10 years!
Last Agent to Sell the Property
EXP REALTY LLC License #3314053 Listed on: 07/02/2019

We collect this data history from publicly available records. To have your information removed, we recommend requesting removal directly through your county’s website.
CC
Chris Coburn
EXP REALTY LLC
(855) 743-3006
40 Total Sales
1 in Oviedo
$865,000 Price
Michelle Quatrale
KONA REALTY SERVICES LLC
(888) 541-1750
27 Total Sales
2 in Oviedo
$305K - $465K Price Range
Nick Gustafson
FLORIDA REALTY INVESTMENTS
(321) 415-0459
52 Total Sales
4 in Oviedo
$685K - $1.2M Price Range
Abdias Alexandre
CENTRIC REALTY SERVICES LLC
(321) 732-8985
168 Total Sales
1 in Oviedo
$330,000 Price
Carrie Shawfield
SHAWFIELD REALTY GROUP
(321) 340-5741
169 Total Sales
6 in Oviedo
$410K - $793K Price Range
Matthew Rego
SIGNATURE REALTY ASSOCIATES
(813) 850-0229
76 Total Sales
1 in Oviedo
$562,000 Price
We collect this data history from publicly available records. To have your information removed, we recommend requesting removal directly through your county’s website.
| Date | Buyer | Sale Price | Title Company |
|---|---|---|---|
| $335,000 | Stewart Title Co | ||
| Anderson Zachary | $270,000 | Sunbelt Title Agency | |
| Mullens Richard M | $139,900 | -- | |
| Maurer Robert H | $123,900 | -- | |
| Anderson Zachary | $31,500 | -- |
We collect this data history from publicly available records. To have your information removed, we recommend requesting removal directly through your county’s website.
| Date | Status | Borrower | Loan Amount |
|---|---|---|---|
| Open | $301,500 | ||
| Previous Owner | Anderson Zachary | $234,000 | |
| Previous Owner | Mullens Richard M | $55,000 | |
| Previous Owner | Mullens Richard M | $84,749 |
We collect this data history from publicly available records. To have your information removed, we recommend requesting removal directly through your county’s website.
| Date | Event | Price | List to Sale | Price per Sq Ft | Prior Sale |
|---|---|---|---|---|---|
| 08/22/2019 08/22/19 | Sold | $335,000 | -1.5% | $173 / Sq Ft | |
| 07/10/2019 07/10/19 | Pending | -- | -- | -- | |
| 07/02/2019 07/02/19 | For Sale | $340,000 | +25.9% | $176 / Sq Ft | |
| 06/16/2014 06/16/14 | Off Market | $270,000 | -- | -- | |
| 12/17/2013 12/17/13 | Sold | $270,000 | -- | $140 / Sq Ft | View Prior Sale |
We collect this data history from publicly available records. To have your information removed, we recommend requesting removal directly through your county’s website.
| Year | Tax Paid | Tax Assessment Tax Assessment Total Assessment is a certain percentage of the fair market value that is determined by local assessors to be the total taxable value of land and additions on the property. | Land | Improvement |
|---|---|---|---|---|
| 2025 | $3,842 | $286,758 | ||
| 2024 | $3,628 | $278,676 | ||
| 2023 | $3,545 | $270,559 | $0 | $0 |
| 2021 | $3,384 | $255,028 | $0 | $0 |
| 2020 | $3,357 | $251,507 | $0 | $0 |
| 2019 | $2,890 | $214,340 | $0 | $0 |
| 2018 | $2,854 | $210,343 | $0 | $0 |
| 2017 | $2,831 | $206,017 | $0 | $0 |
| 2016 | $2,880 | $203,192 | $0 | $0 |
| 2015 | $2,565 | $200,377 | $0 | $0 |
| 2014 | $2,565 | $202,436 | $0 | $0 |
Seller's Agent in 2019
Sunshine Callahan
EXP REALTY LLC
(352) 720-9177
70 Total Sales
Buyer's Agent in 2019
Jeanne McKnight
LPT REALTY, LLC
(407) 319-3751
60 Total Sales
Seller's Agent in 2013
Trisha Anderson
COLDWELL BANKER REALTY
(407) 234-4331
26 Total Sales
CH
Buyer's Agent in 2013
Cameron Hasan
FLORIDA USA REALTY
(407) 493-1438
29 Total Sales
Source: Stellar MLS
MLS Number: O5795728
APN: 35-21-31-504-0000-0150
Disclaimer: Certain information contained herein is derived from information provided by parties other than Homes.com. All information provided is deemed reliable, but is not guaranteed to be accurate and should be independently verified.
All data is obtained from various sources and may not have been verified by broker or MLS GRID. Supplied Open House Information is subject to change without notice. All information should be independently reviewed and verified for accuracy. Properties may or may not be listed by the office/agent presenting the information. Some IDX listings have been excluded from this website. IDX information is provided exclusively for personal, non-commercial use, and may not be used for any purpose other than to identify prospective properties consumers may be interested in purchasing. Information is deemed reliable but not guaranteed.
Listings courtesy of Stellar MLS as distributed by MLS GRID.
Based on information submitted to the MLS GRID
Listing Information presented by local MLS brokerage: Ten-X - (888)-952-6393
Ask me questions while you tour the home.